The House
Completed in July 2013, La Vieille Ferme is a fully restored traditional detached stone farmhouse on the edge of the small rural hamlet of Cambou. It sleeps twelve across six bedrooms, with three bathrooms upstairs and a separate toilet downstairs.
The house is officially classified 4-star under the French Meublés de Tourisme scheme, most recently reassessed in November 2025. The classification is awarded by an accredited inspector against several hundred criteria covering space, equipment, comfort, accessibility and service, and runs for five years.
The house has been restored to a high standard while keeping the character of a period stone property: vaulted ceilings upstairs, exposed stonework, and thick walls and a fully insulated roof that keep it cool through the summer and warm in winter. Electric radiators throughout mean it works all year round.
At a glance
- Classification4-star Meublé de Tourisme
- Sleeps12 people
- Bedrooms6 (3 double, 3 twin)
- Bathrooms3 upstairs, plus a WC downstairs
- BabiesA cot and a high chair
- Swimming poolPrivate, 12m x 6m
- Pool safetyPicket fence, child gate, alarms
- Kitchen / dinerSeating for 12
- Living roomChesterfields, table for 6
- Barn diningSeats 12, overlooking the garden
- GamesFull-size table tennis, BBQ
- LaundryWashing machine and airer
- ParkingOpen garage for 2, space for 4 more
- WifiThroughout
- TelevisionUK Freeview in the living room
- HeatingElectric radiators, all year
- PetsWelcome
Every room, photographed
Booking for twelve usually means working out who sleeps where before you commit. So here is the whole house: all six bedrooms, the bathrooms, the kitchen and living room, the pool and the barn. Nothing staged, nothing left out.
-
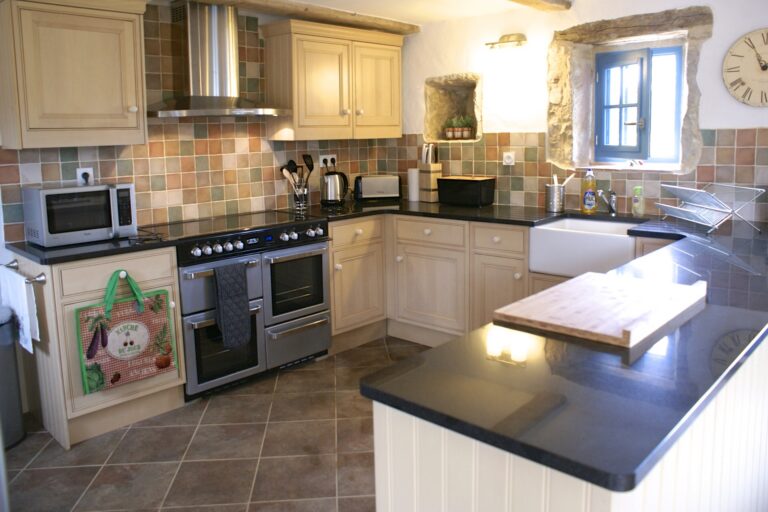
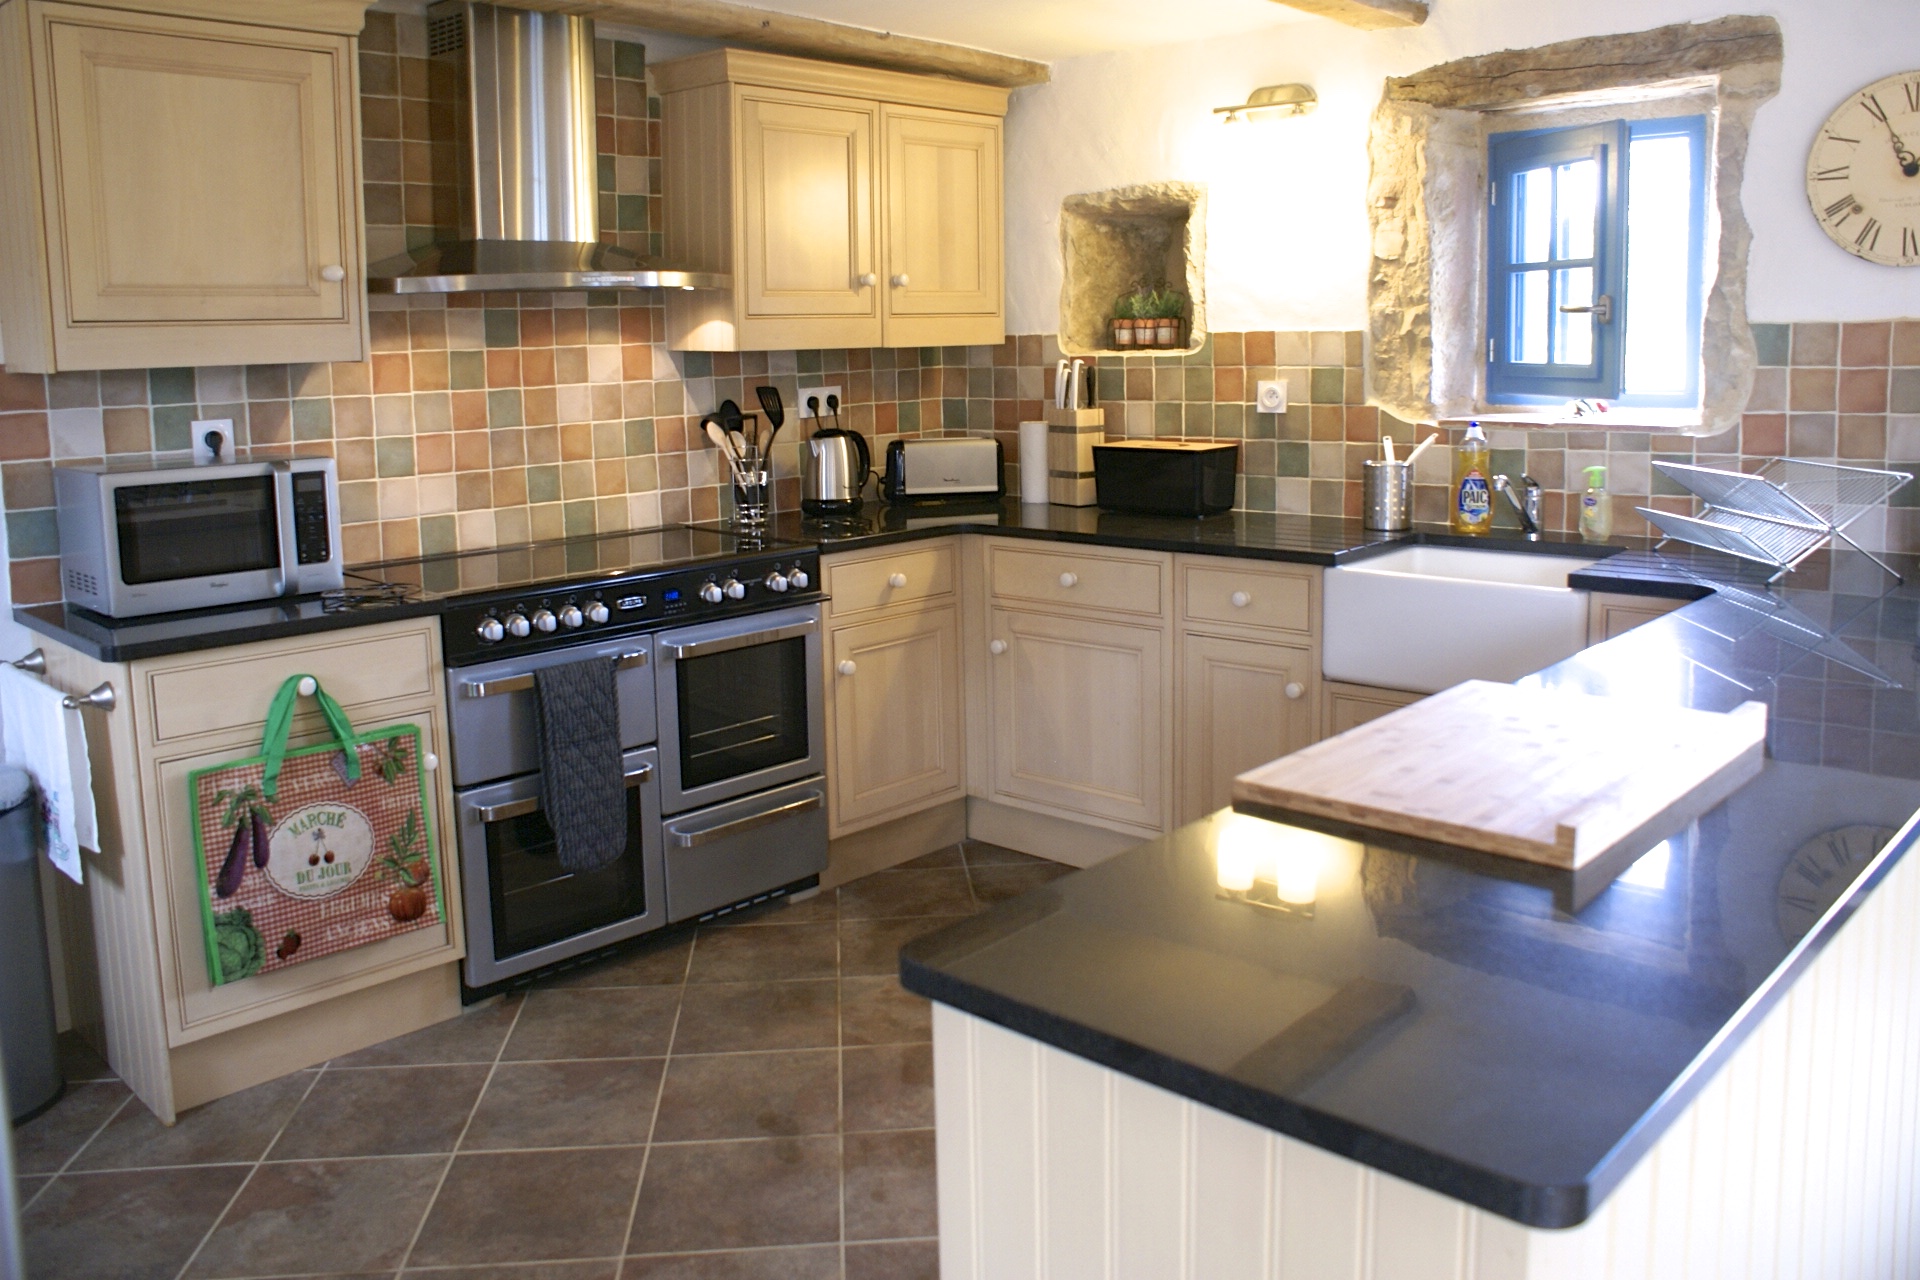
- Kitchen with range cooker and butler sink
-
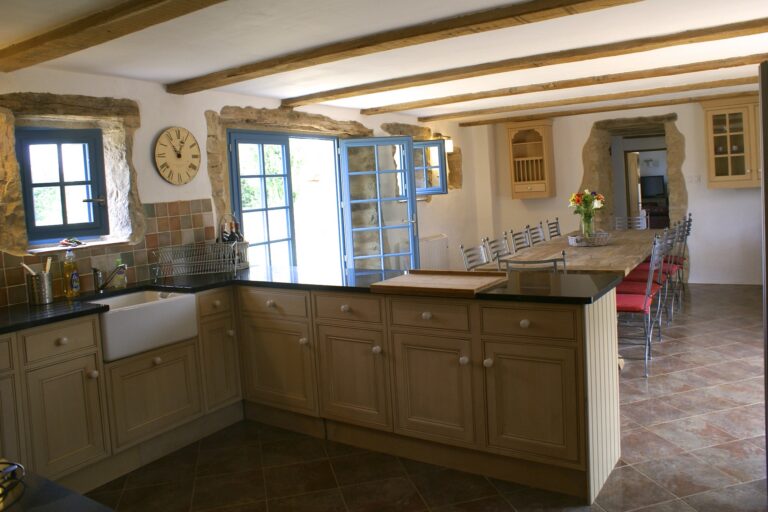
- Kitchen looking through to the dining table
-
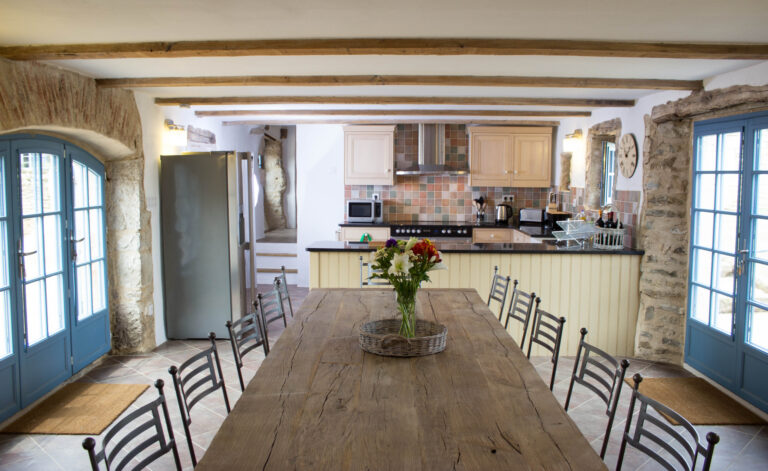
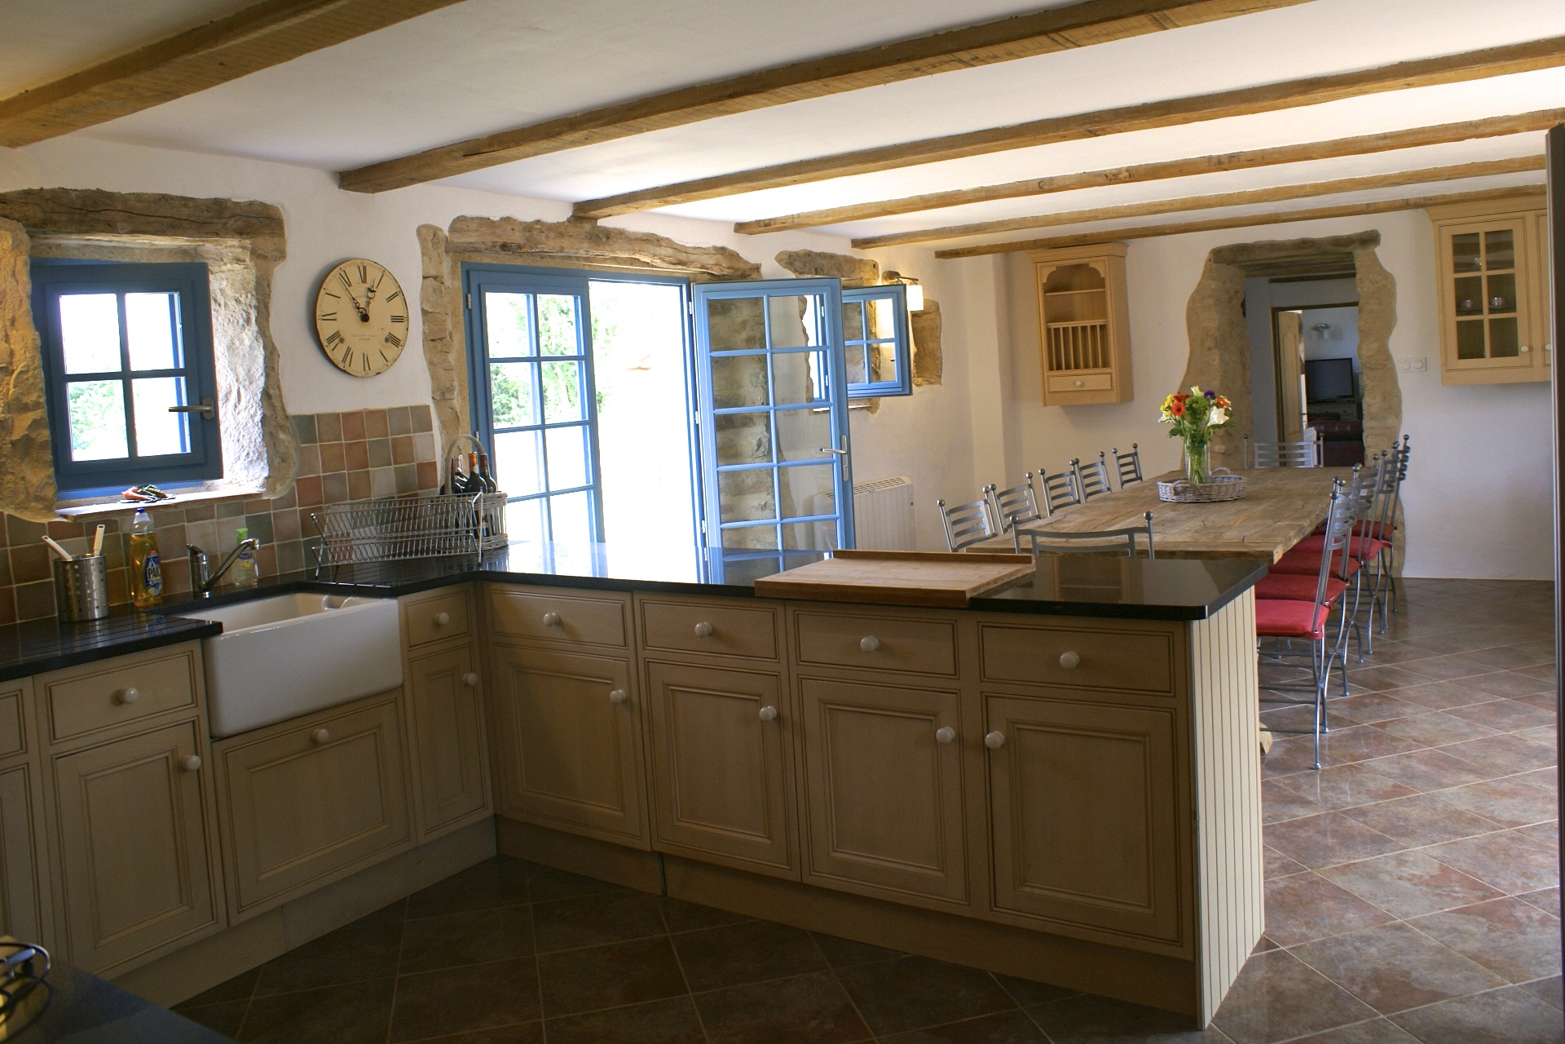
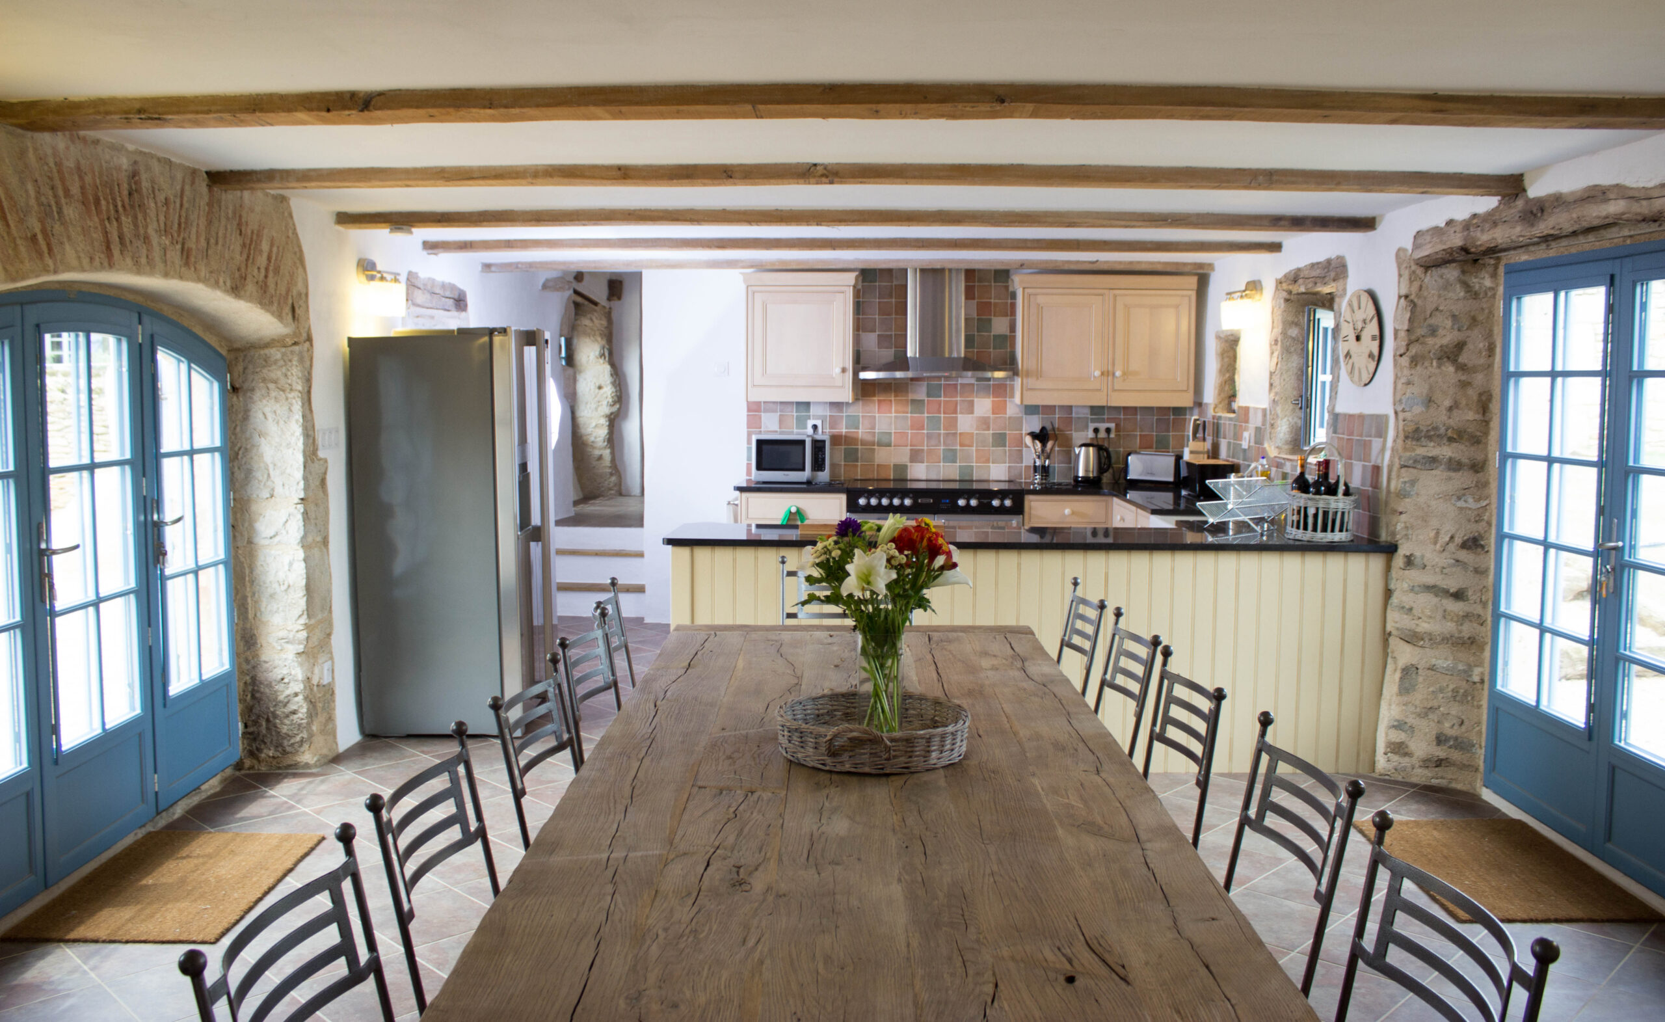
- Kitchen and dining room, oak table for twelve
-
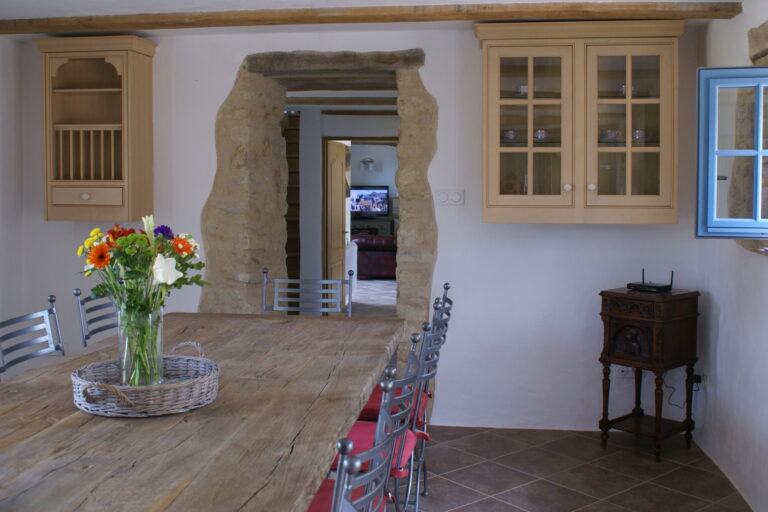
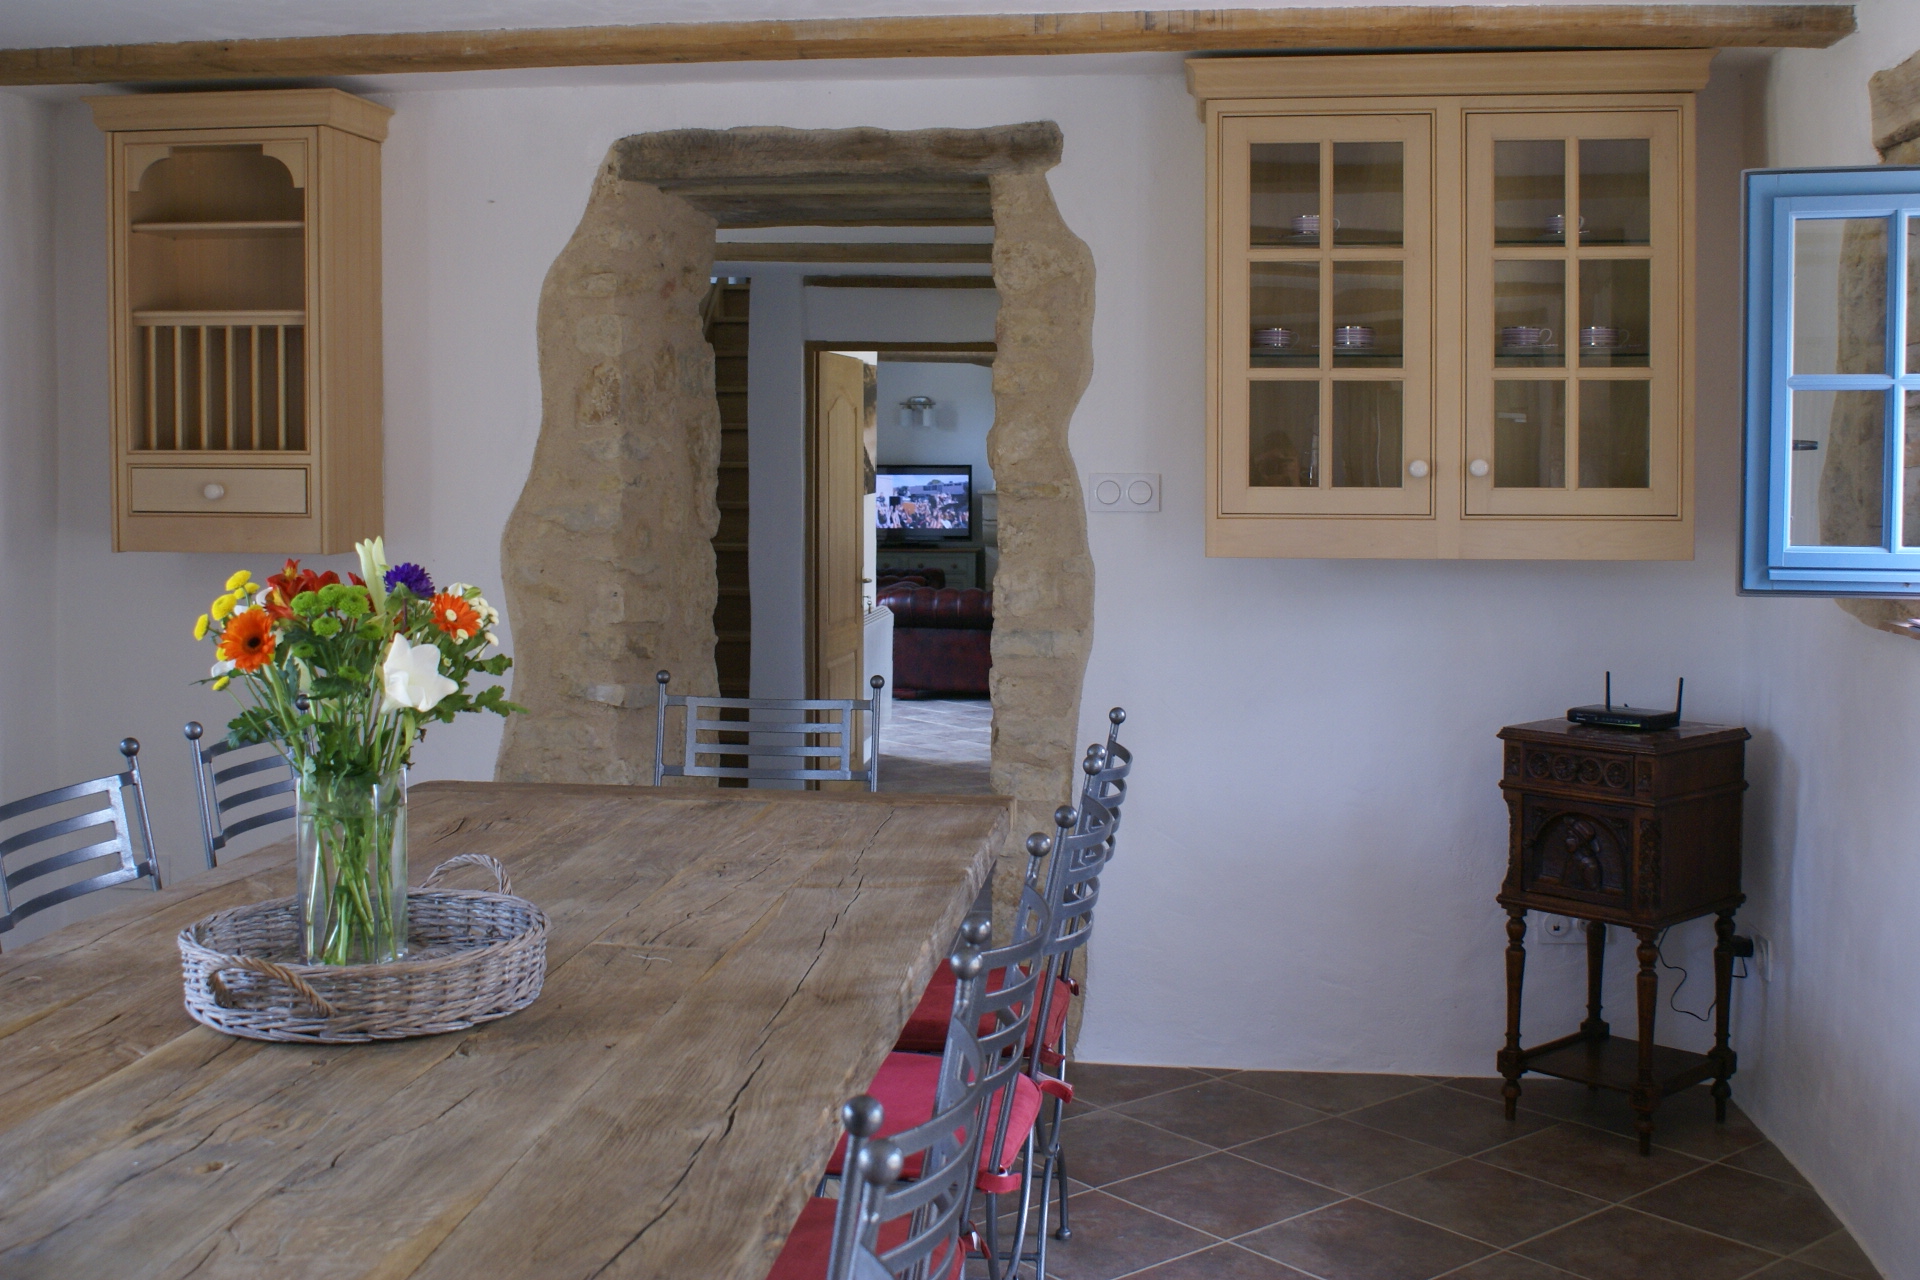
- Dining room through to the living room
-
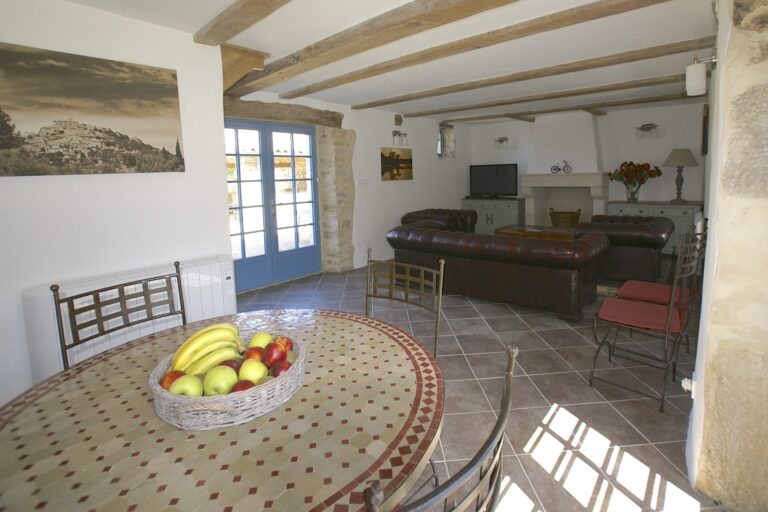
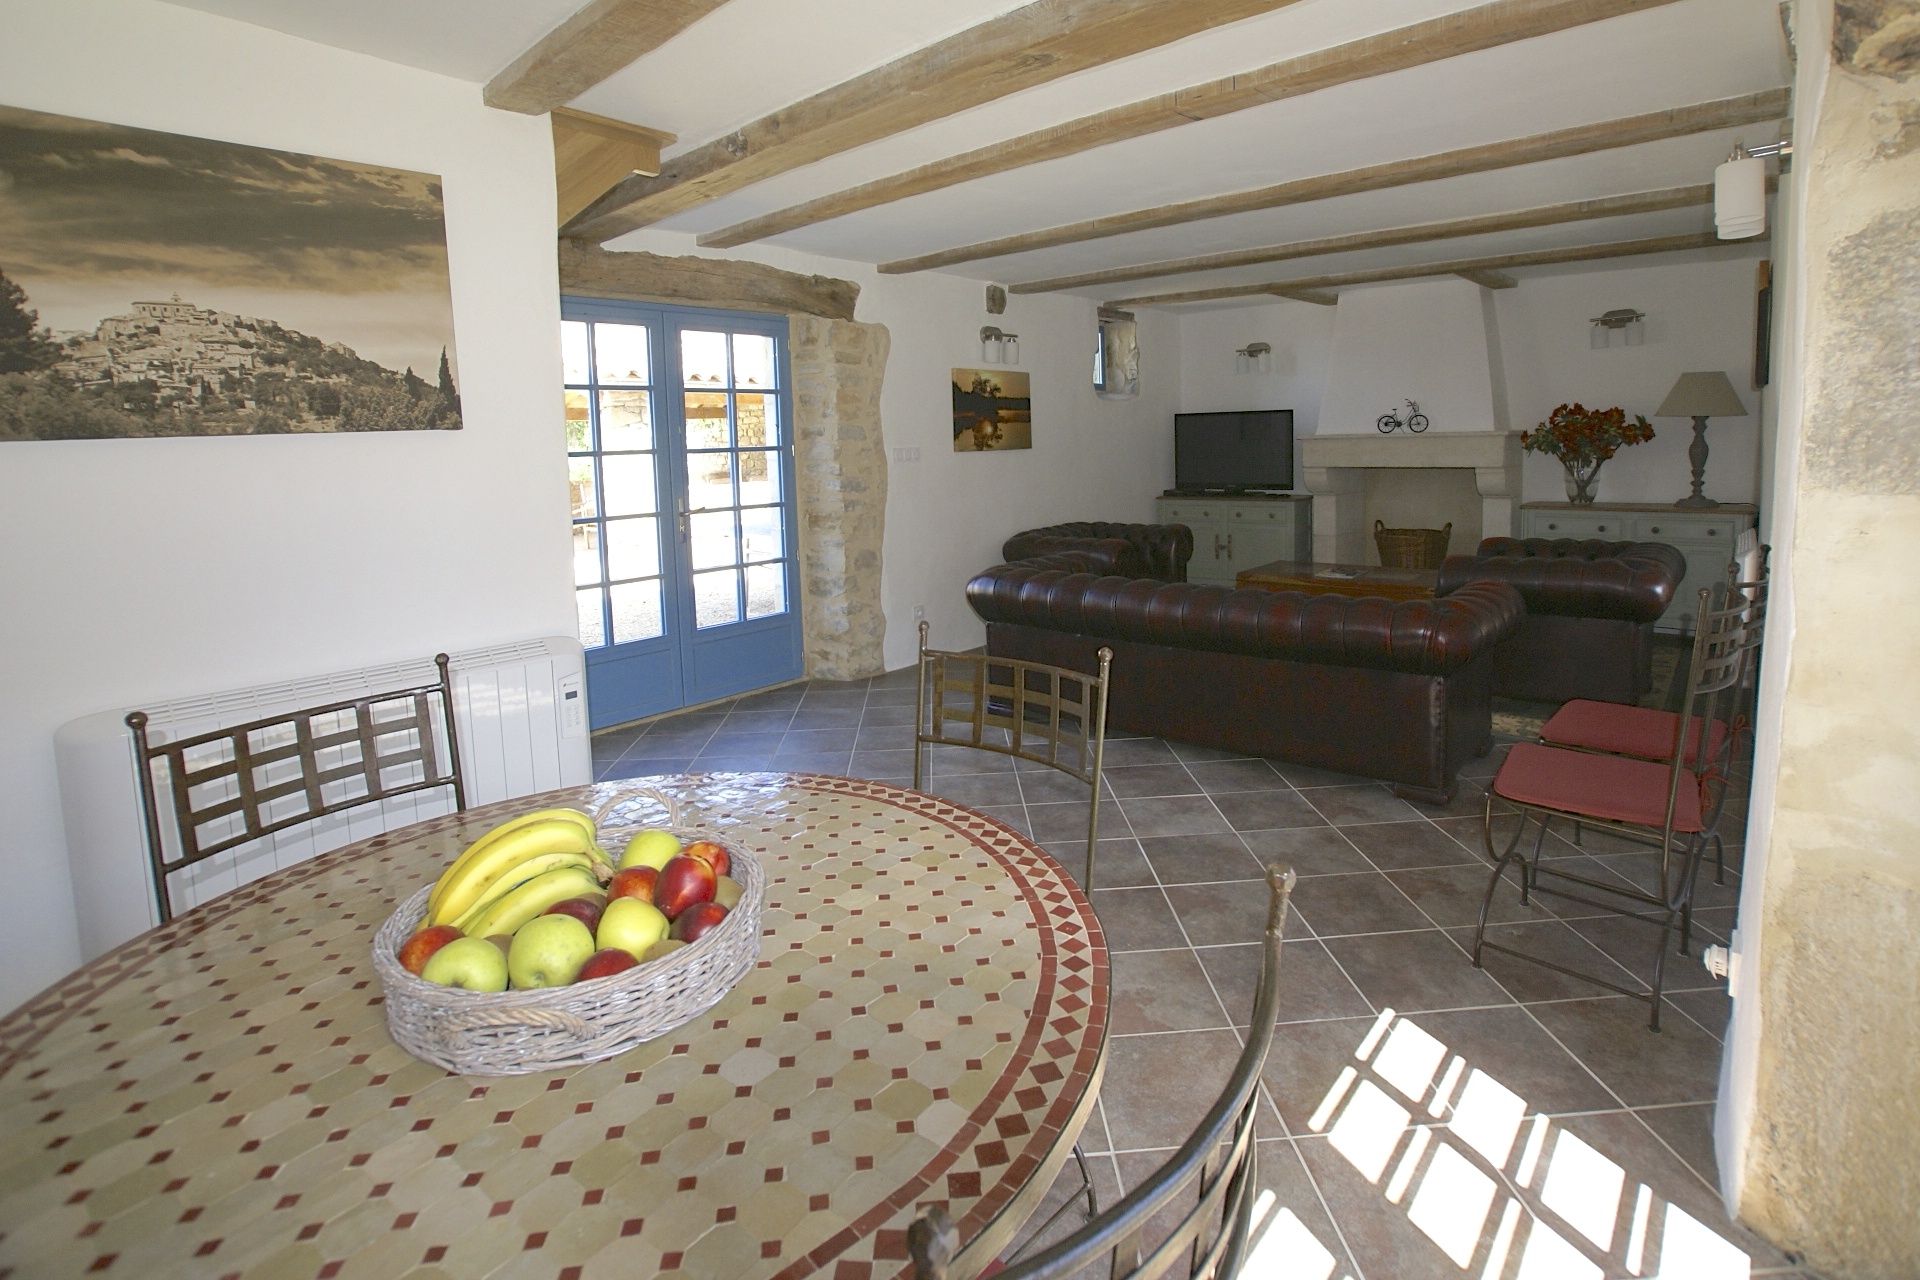
- Living room with beams and mosaic table
-
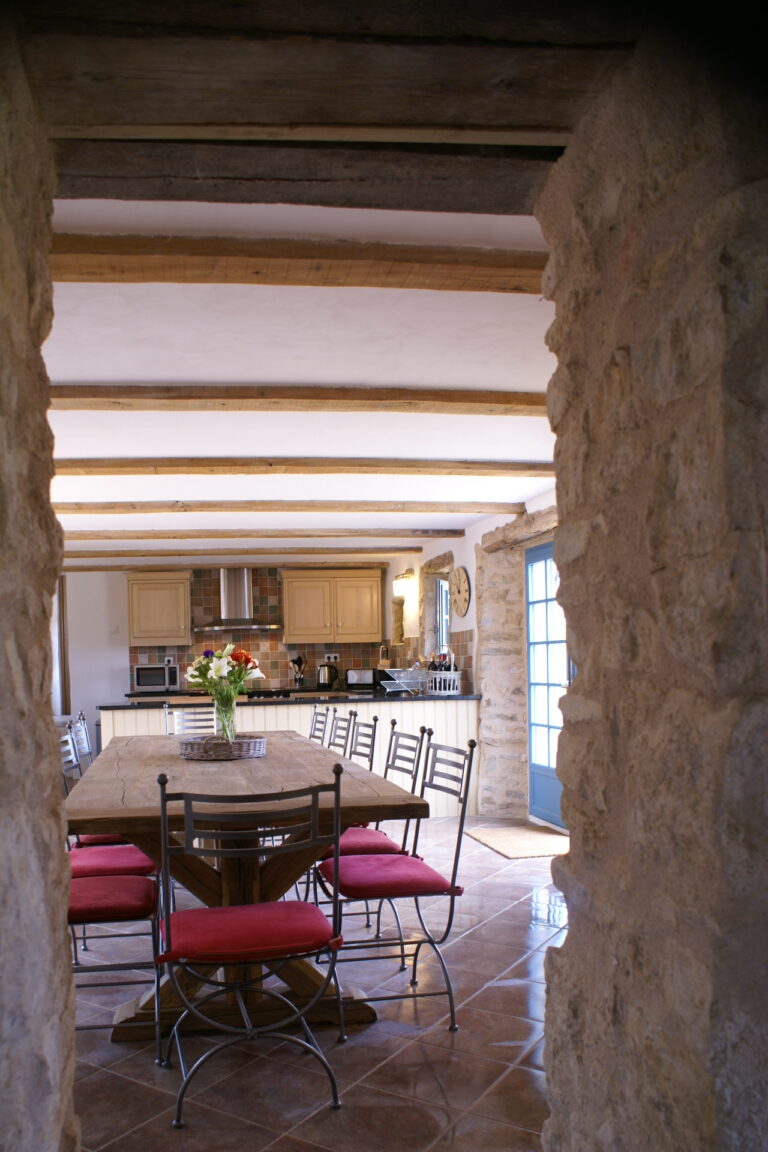
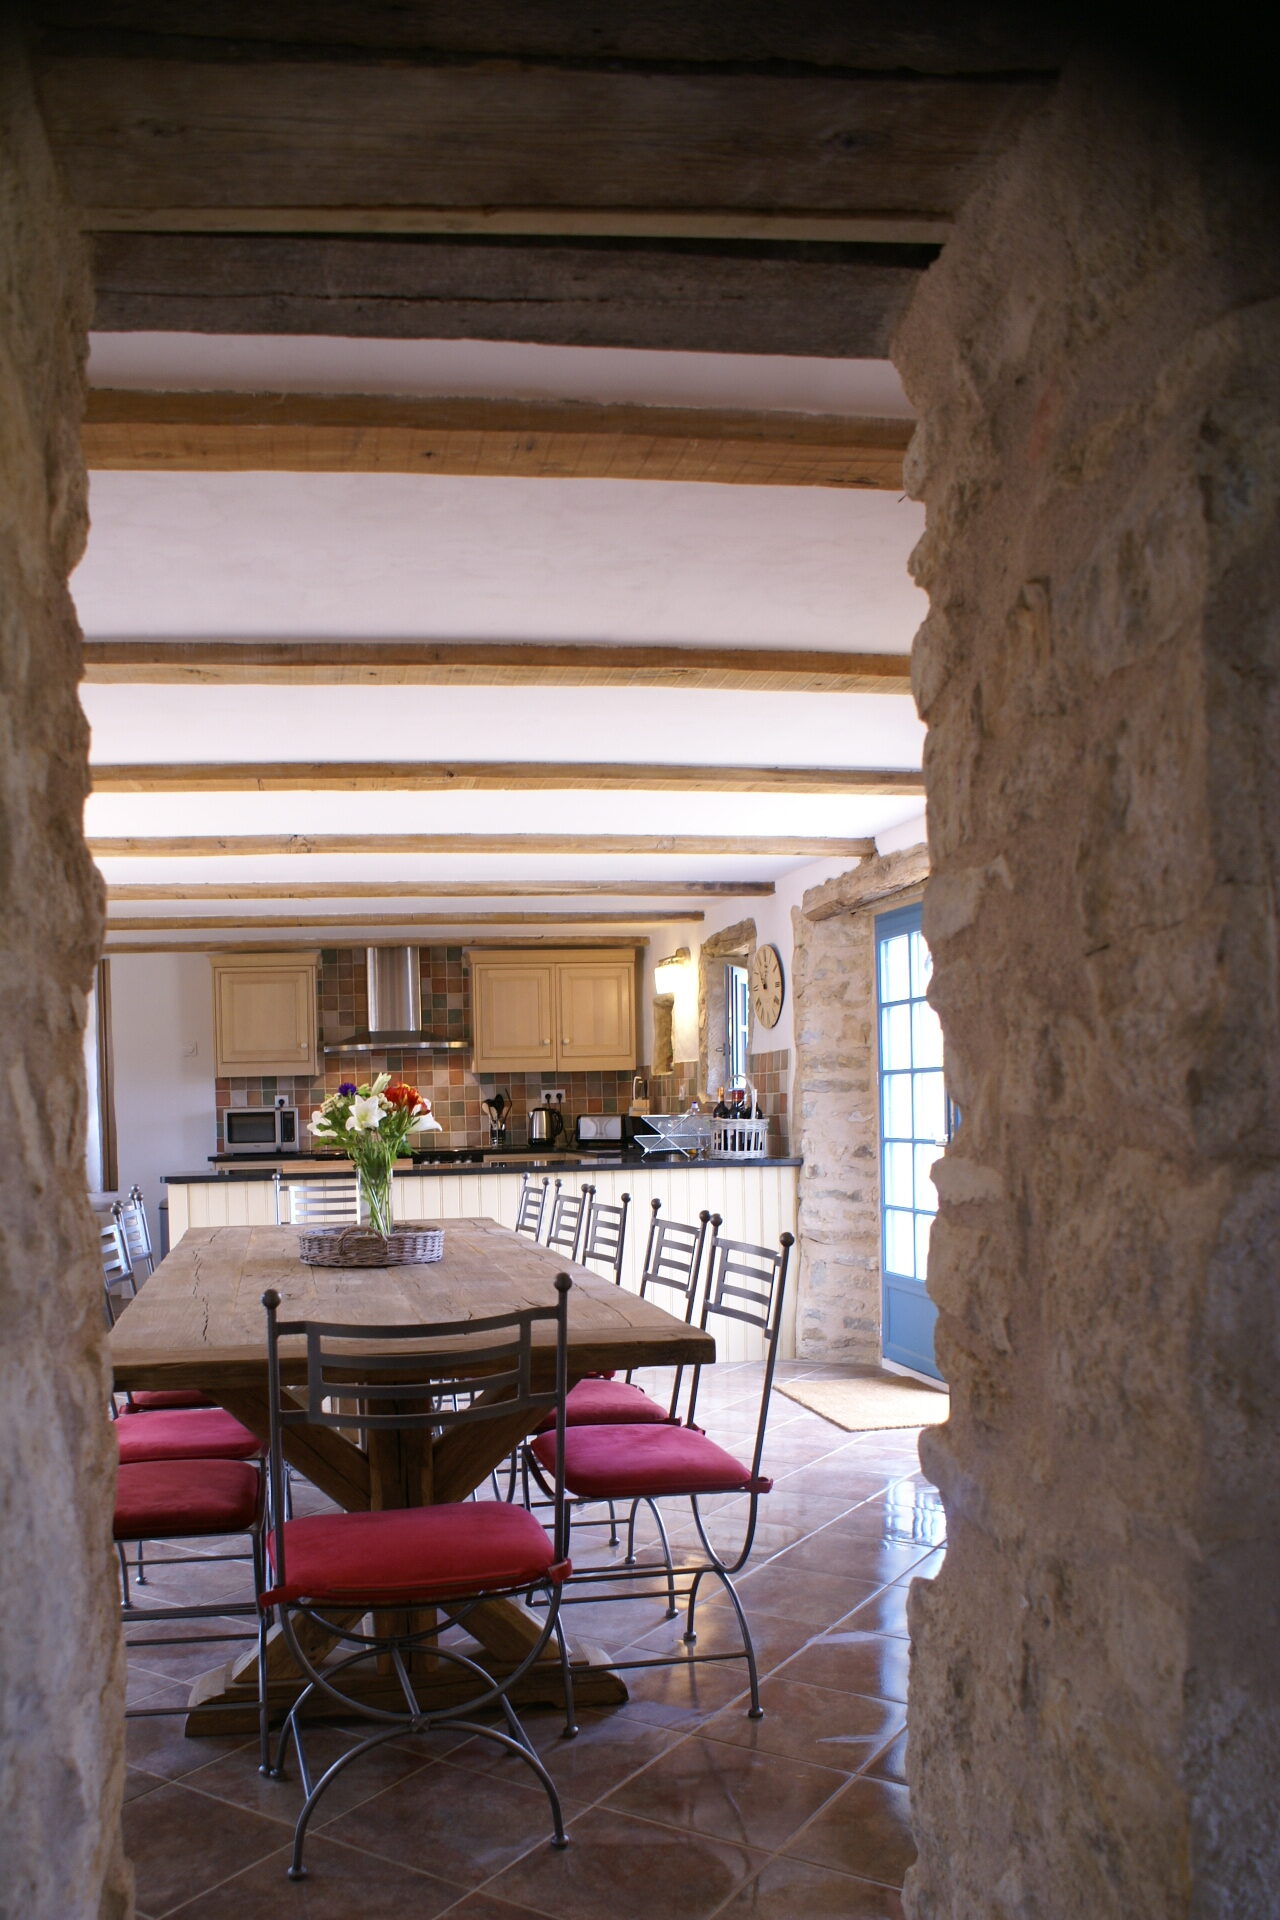
- Dining table through the stone doorway opening
-
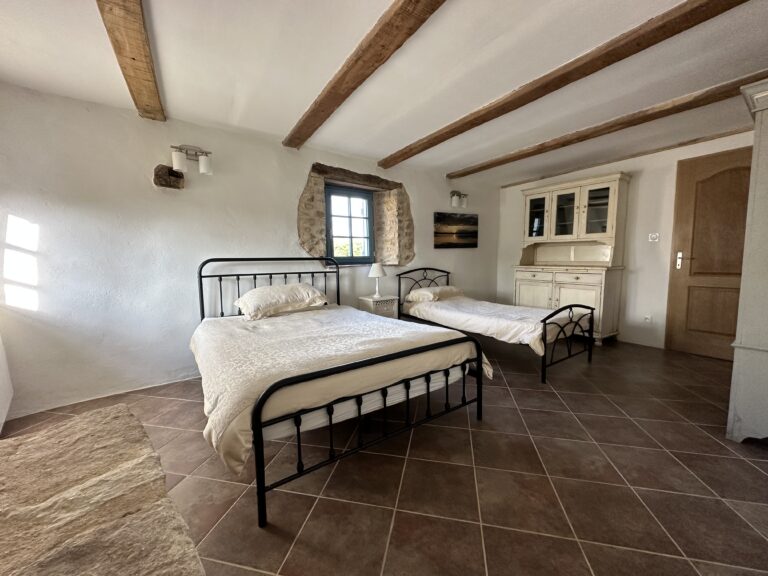
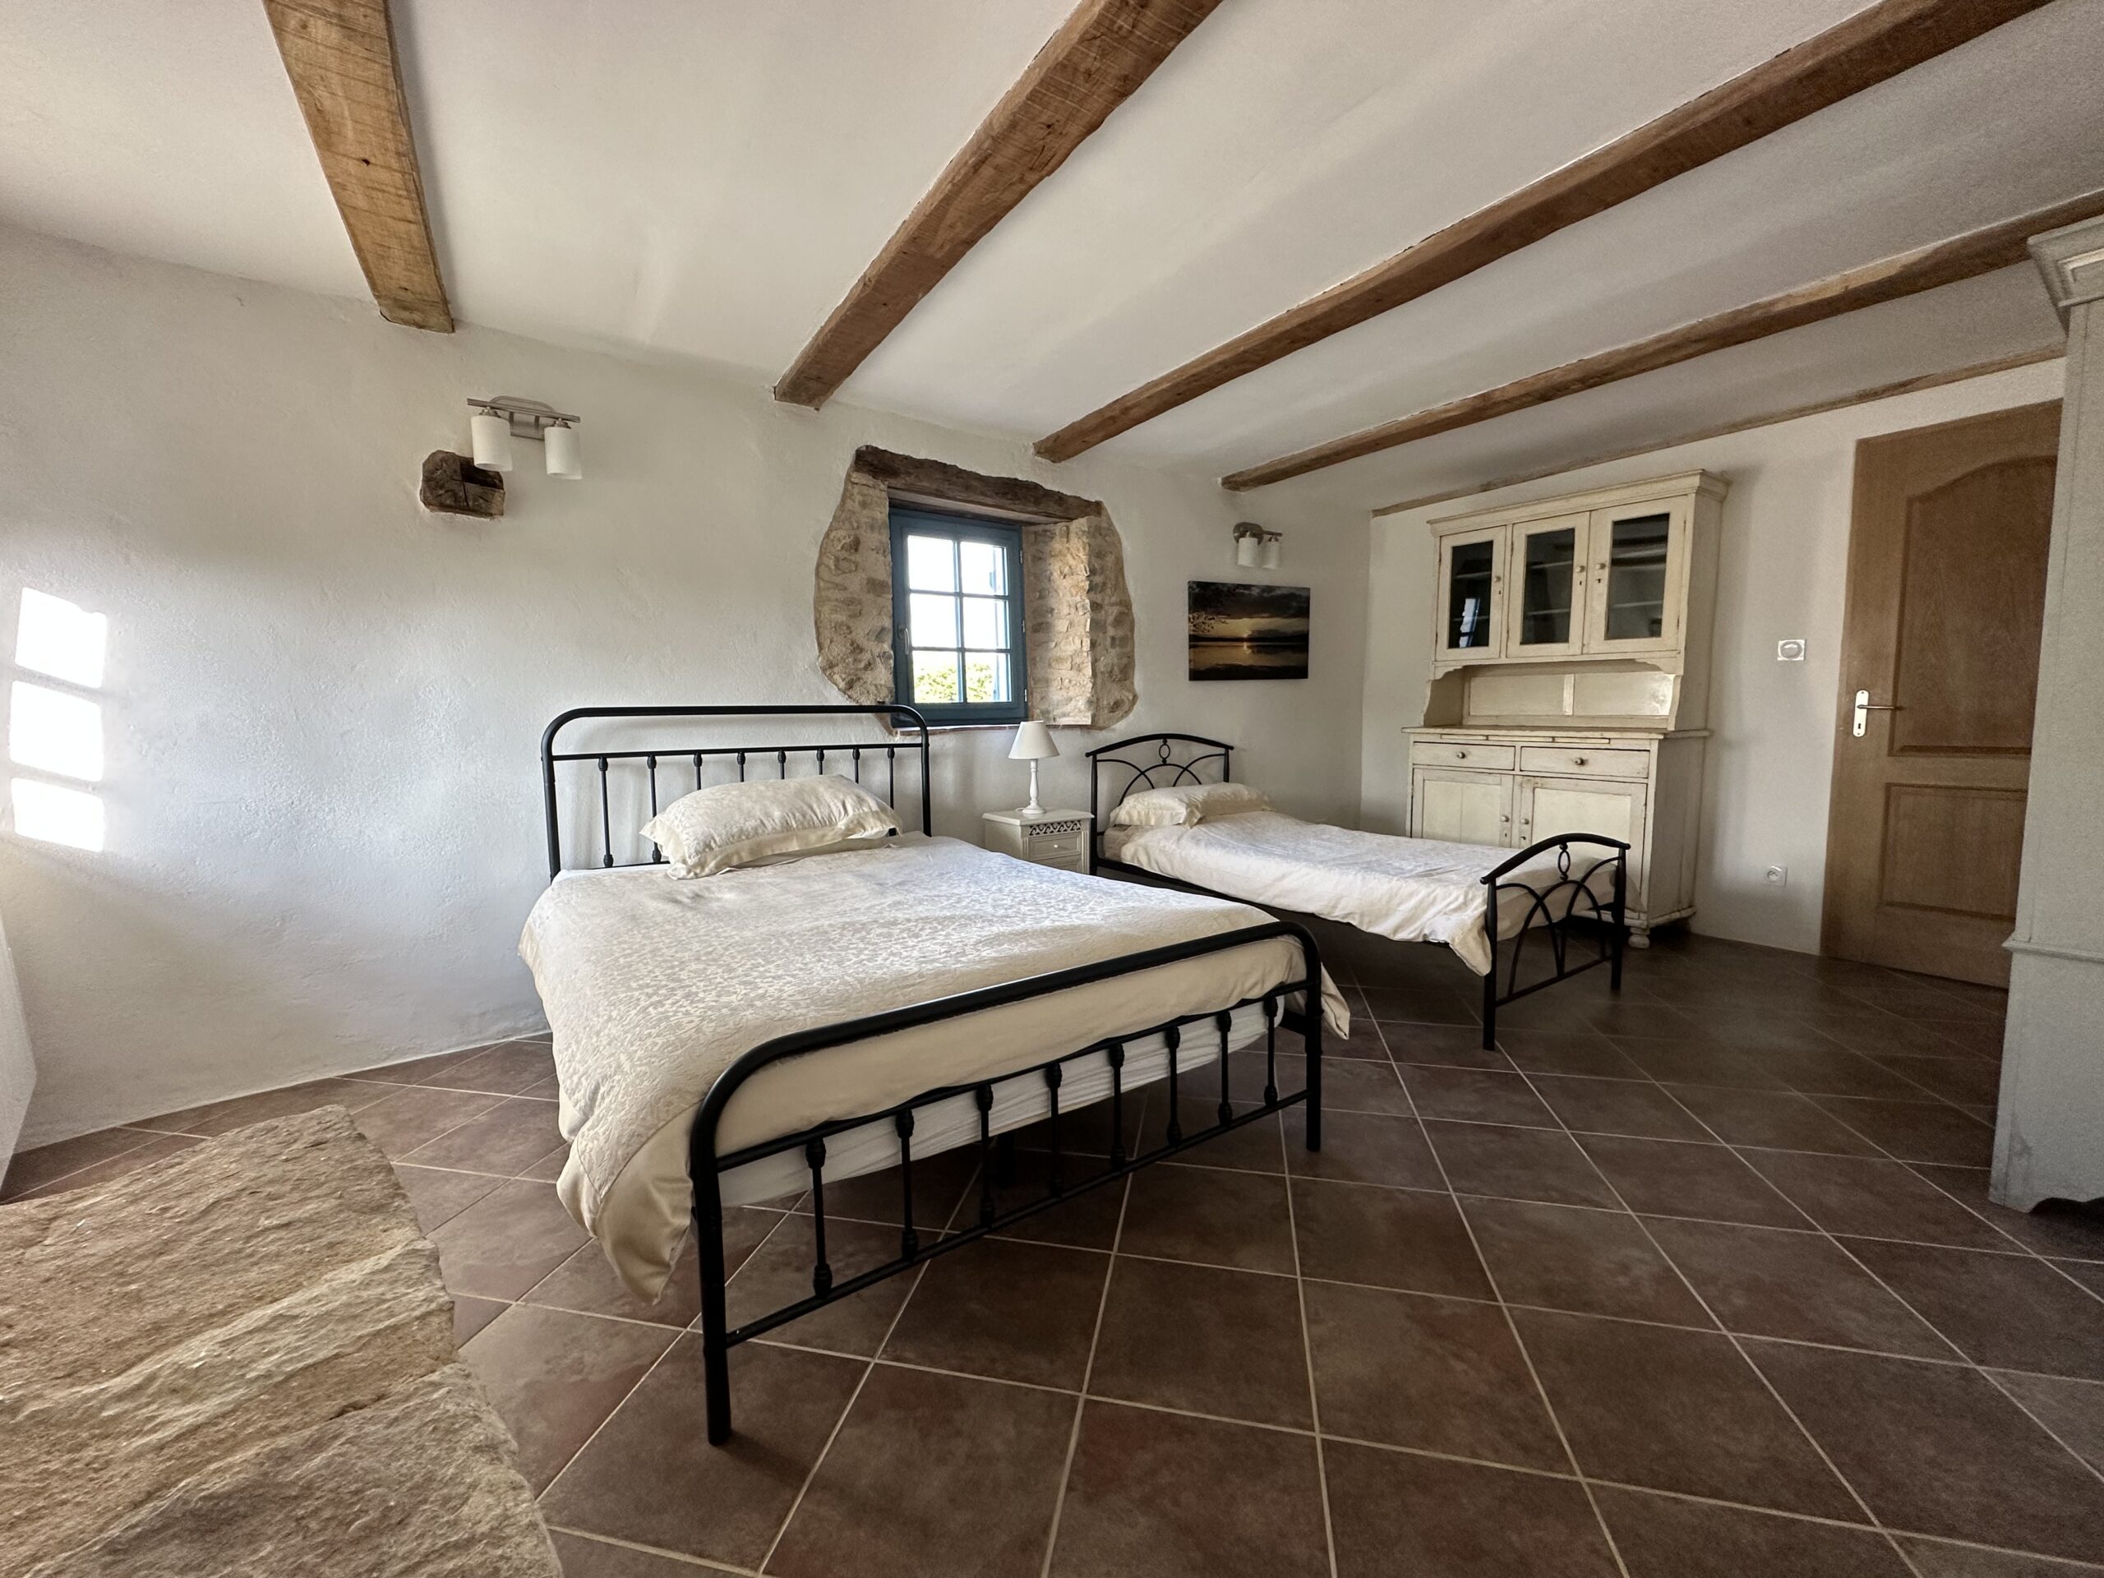
- Bedroom 6, the ground-floor room, with a double and a single bed
-
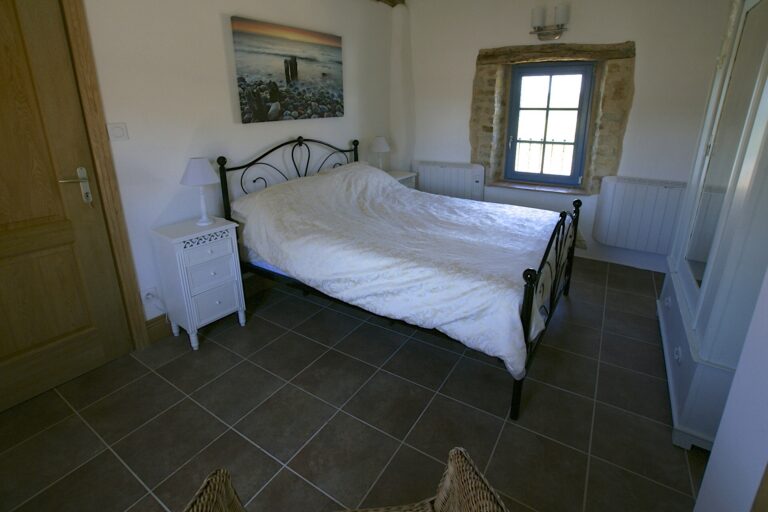
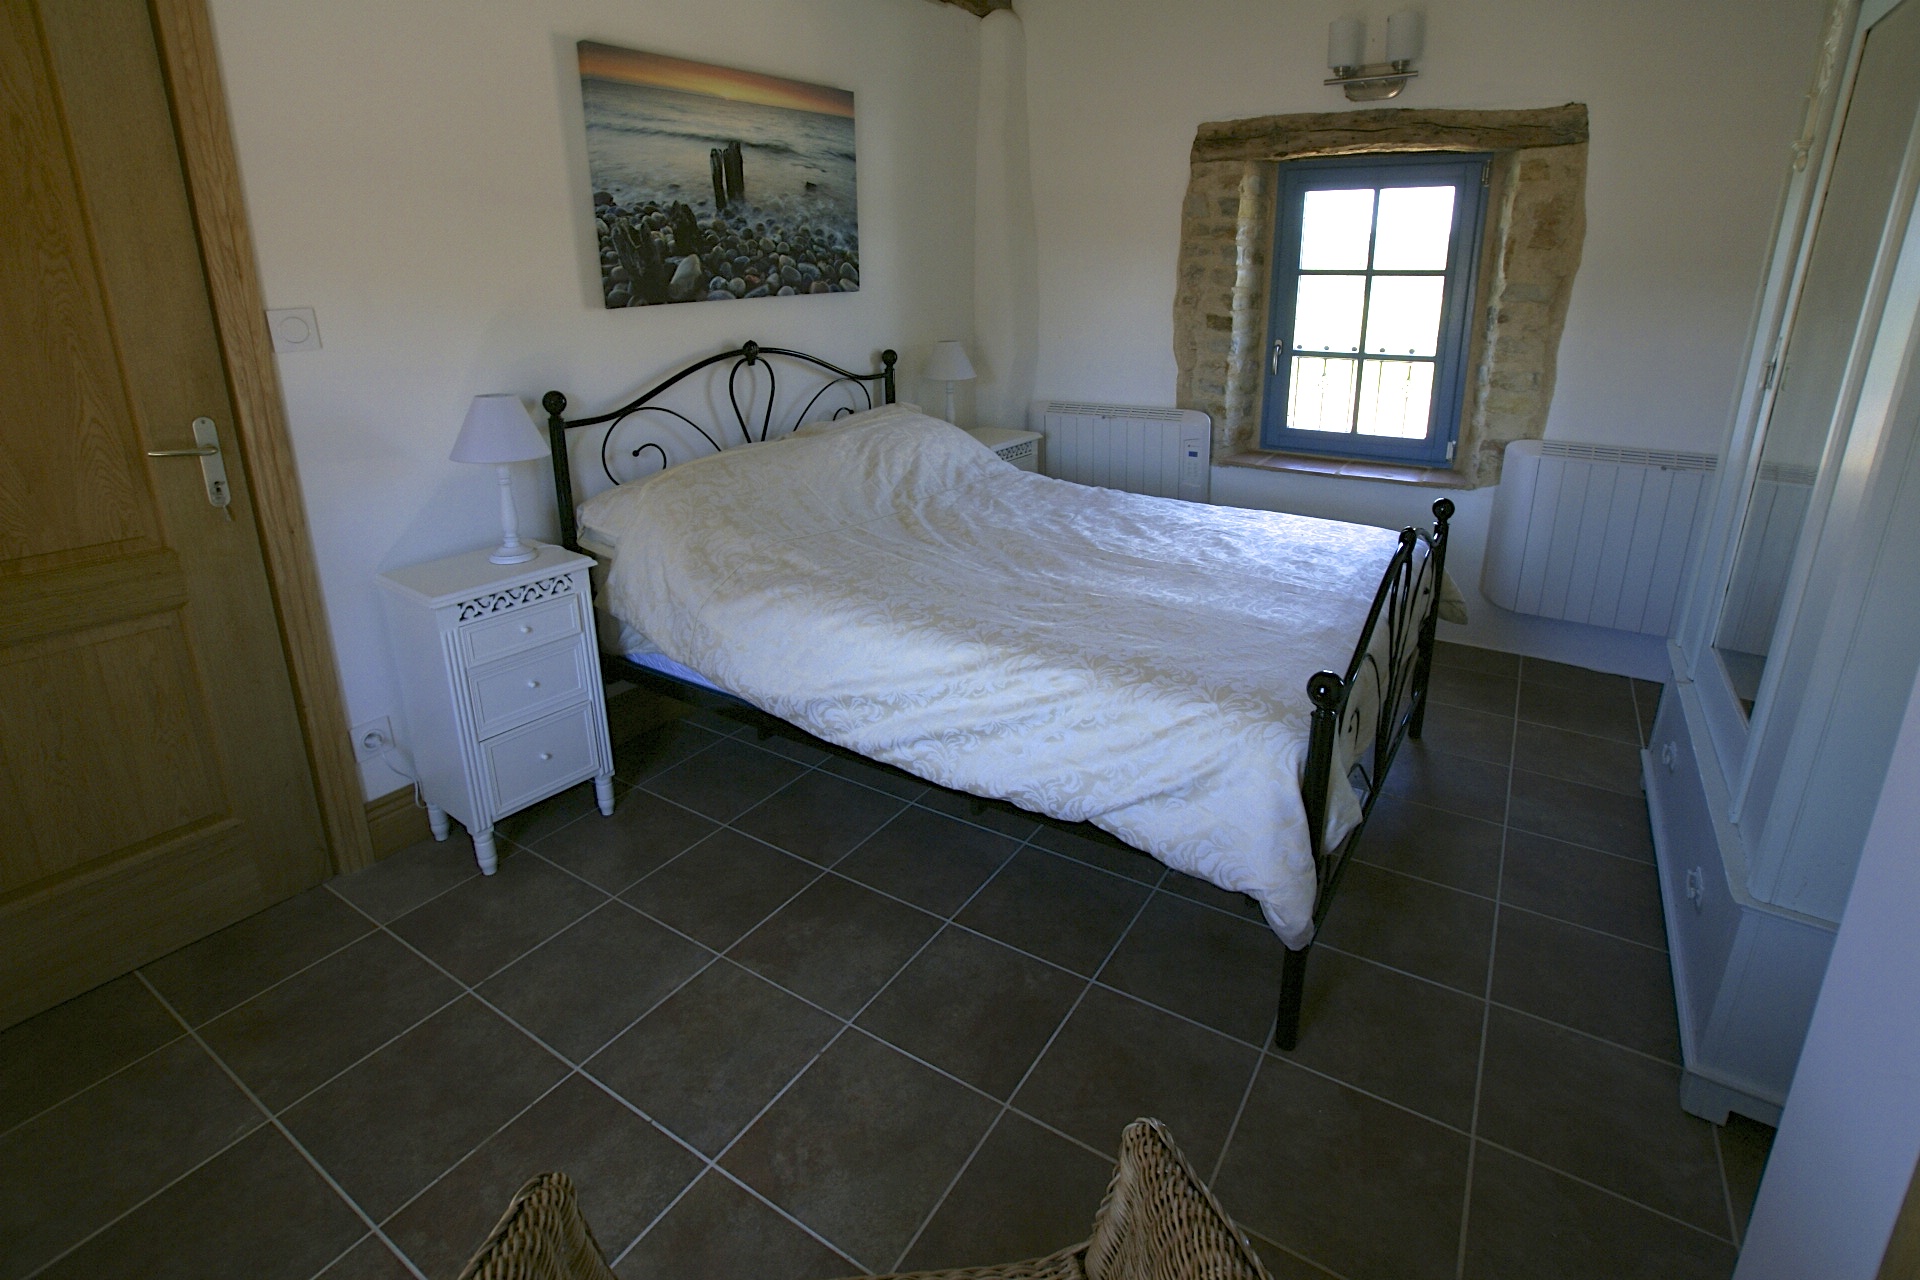
- Bedroom 1, a double with its own en-suite shower room
-
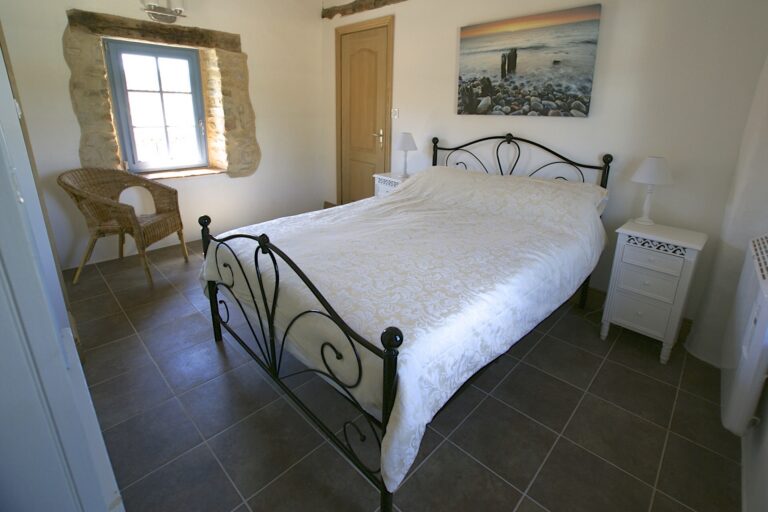
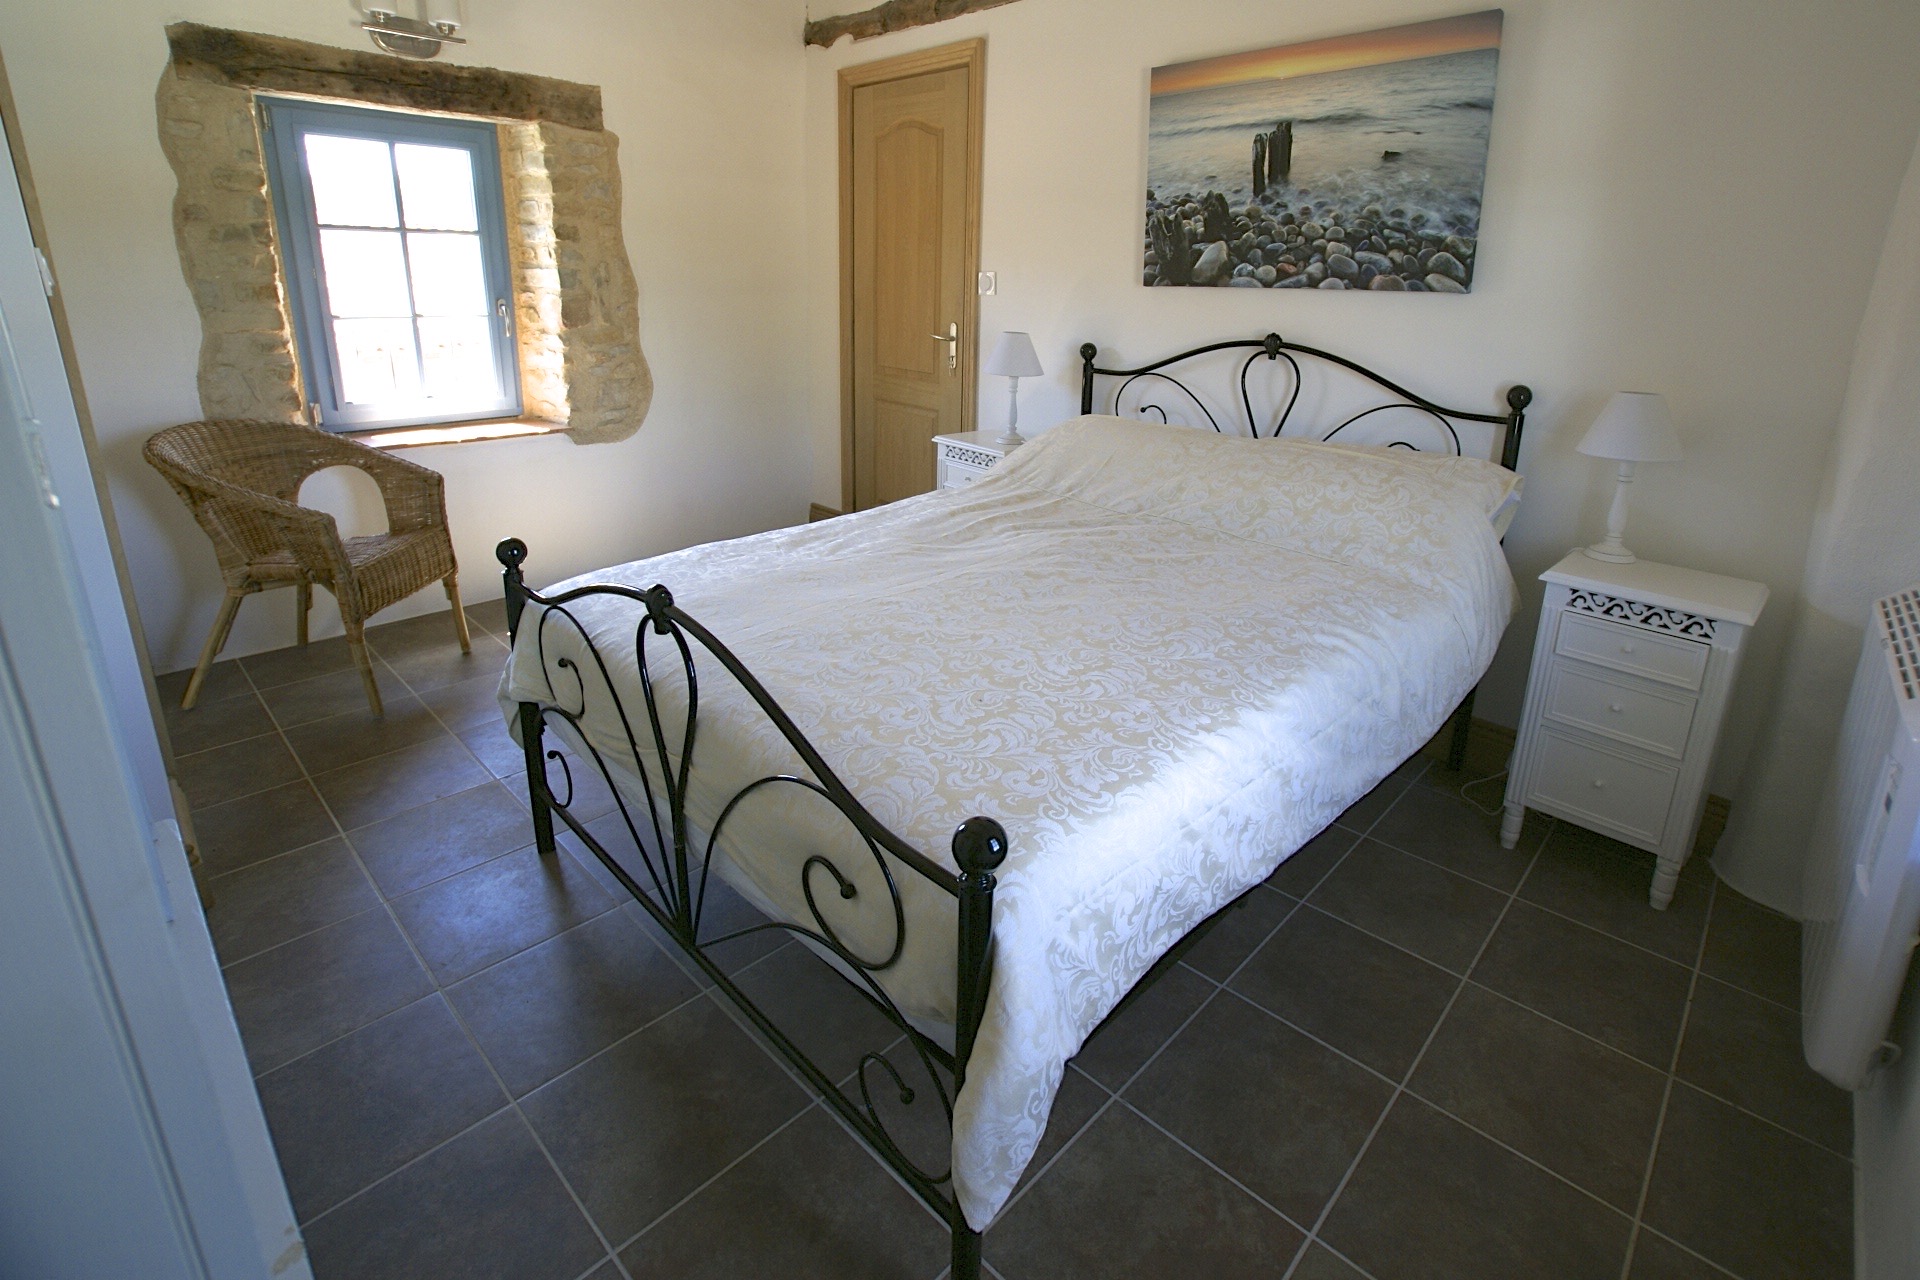
- Bedroom 1, looking towards the entrance door
-
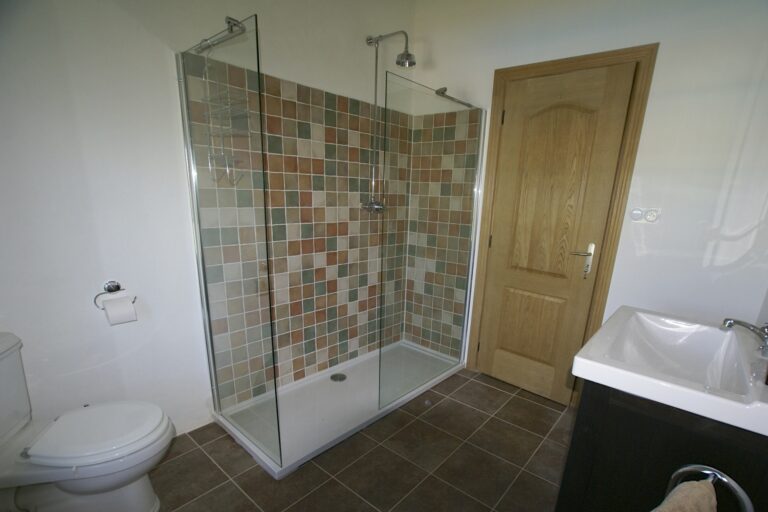
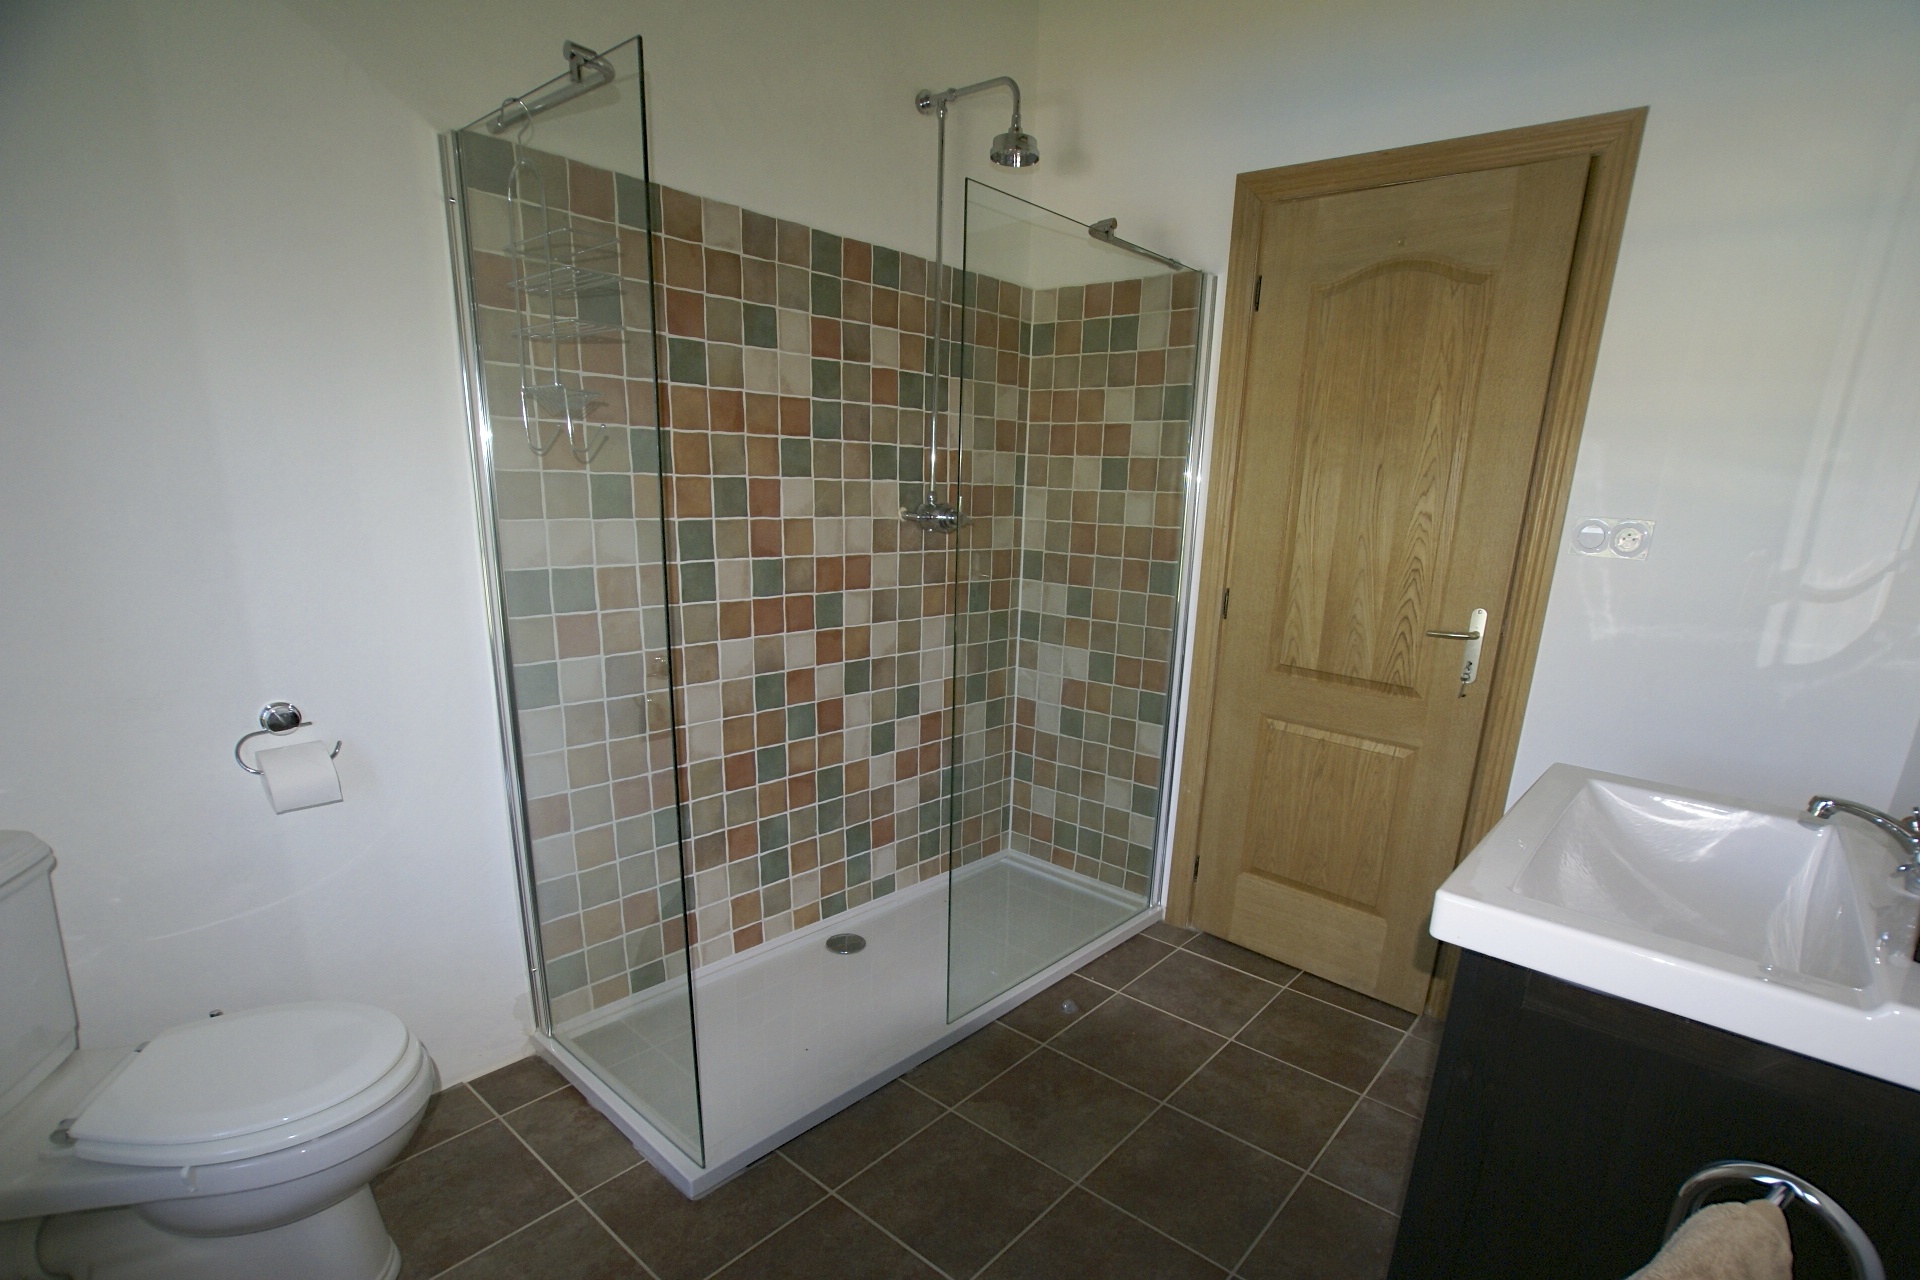
- Shower Room 2
-
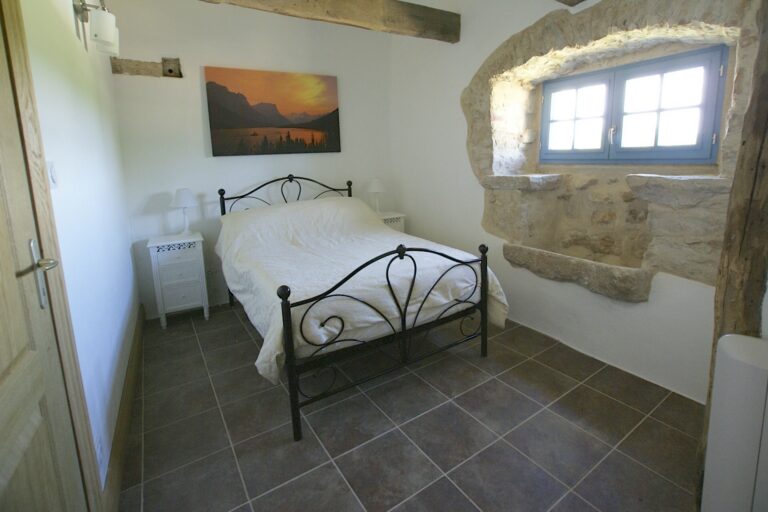
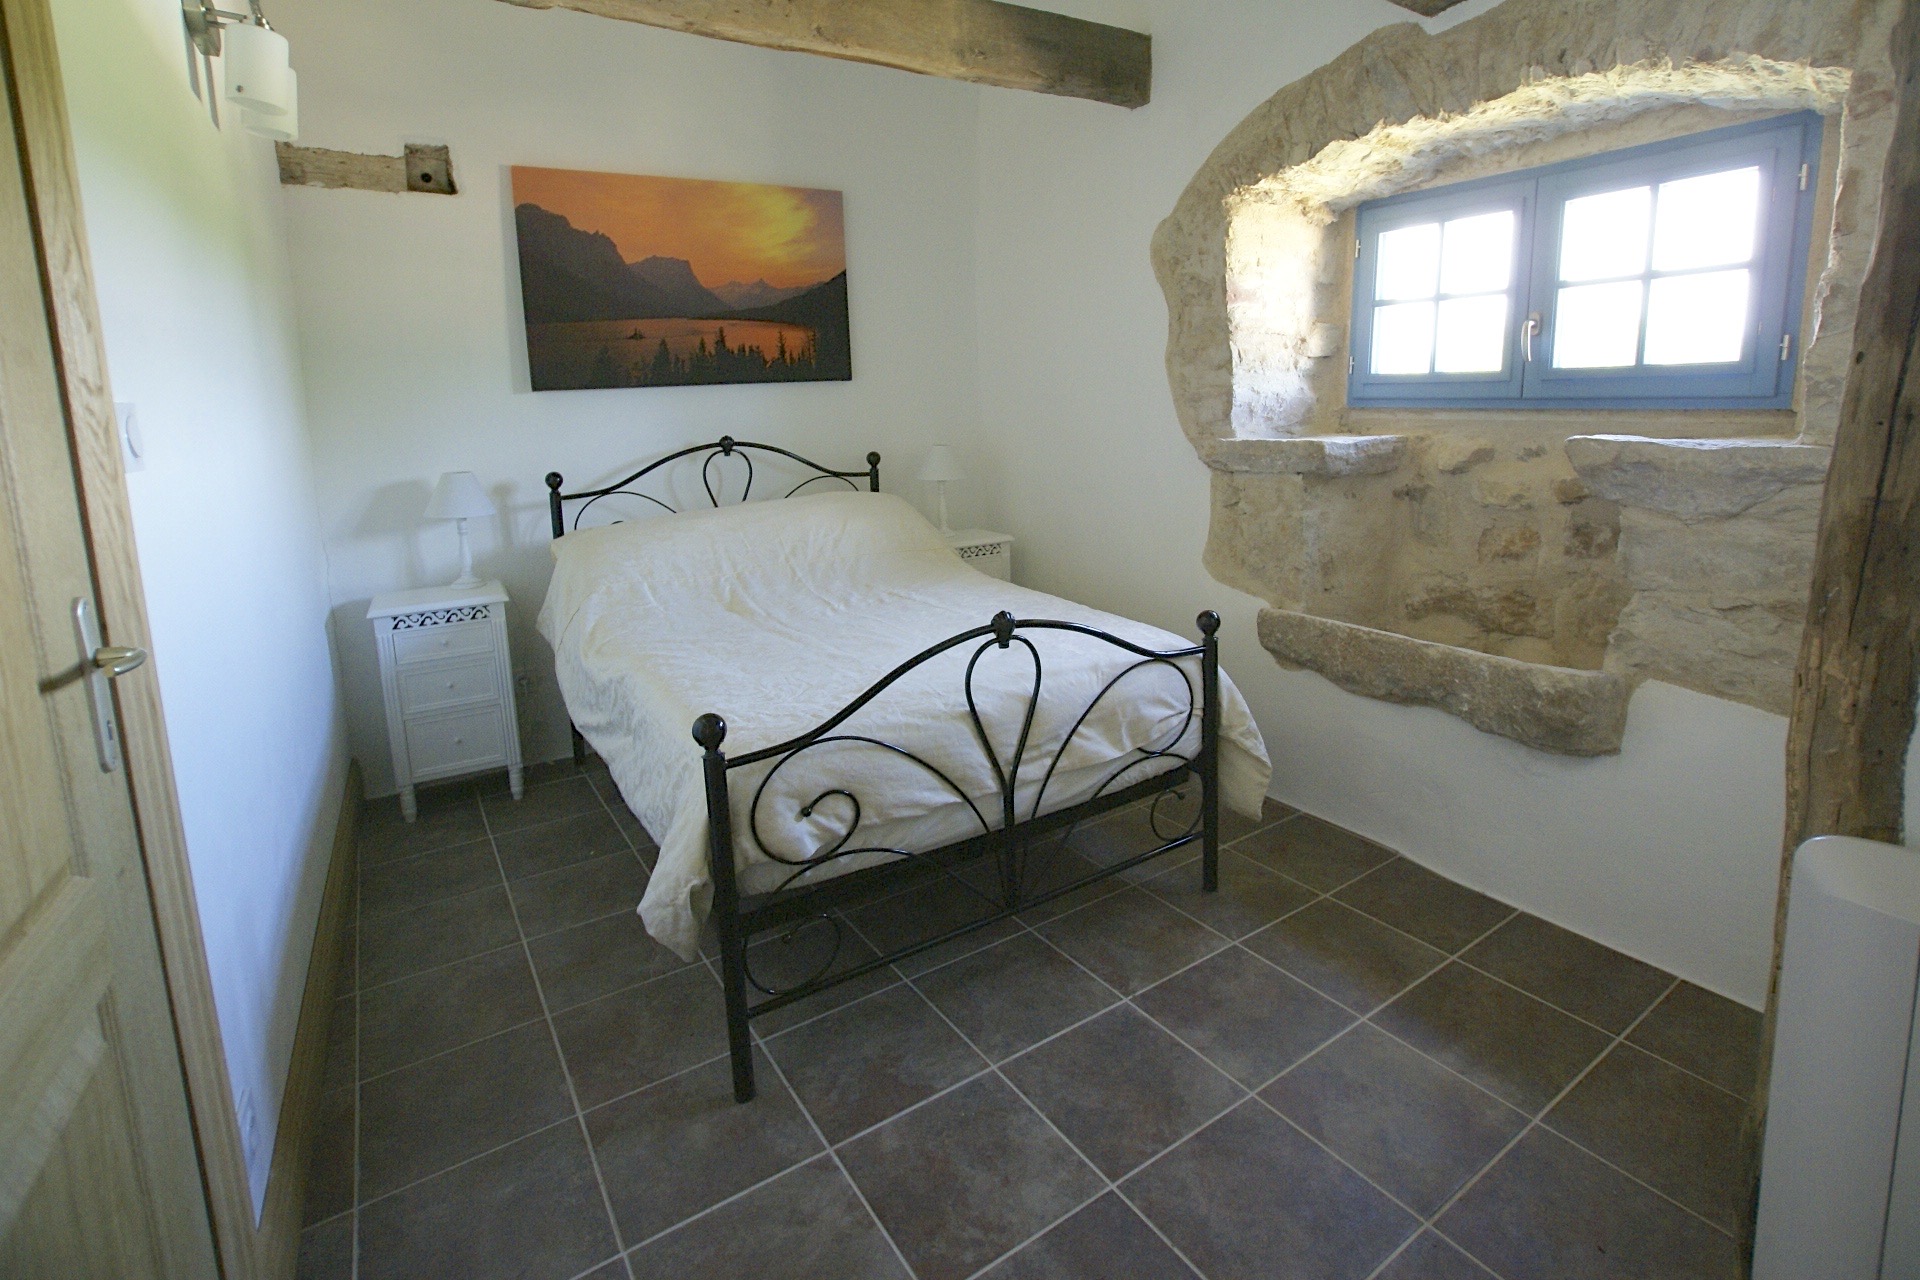
- Bedroom 2, a double with an old stone evier and a view over the pool
-
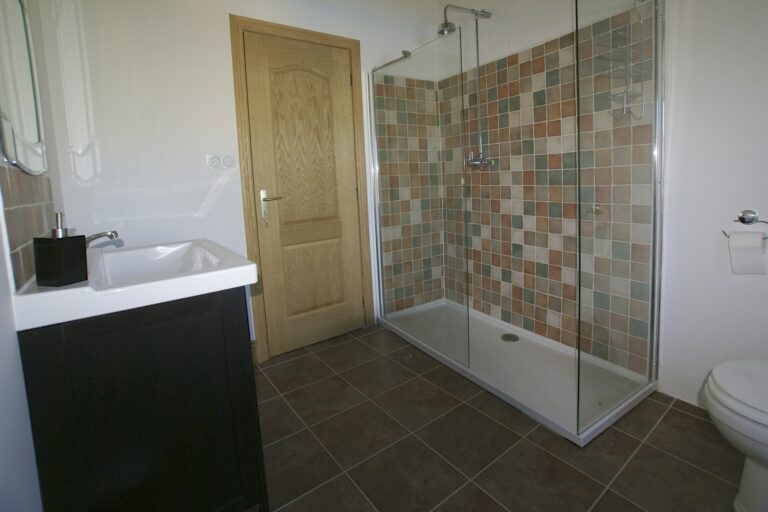
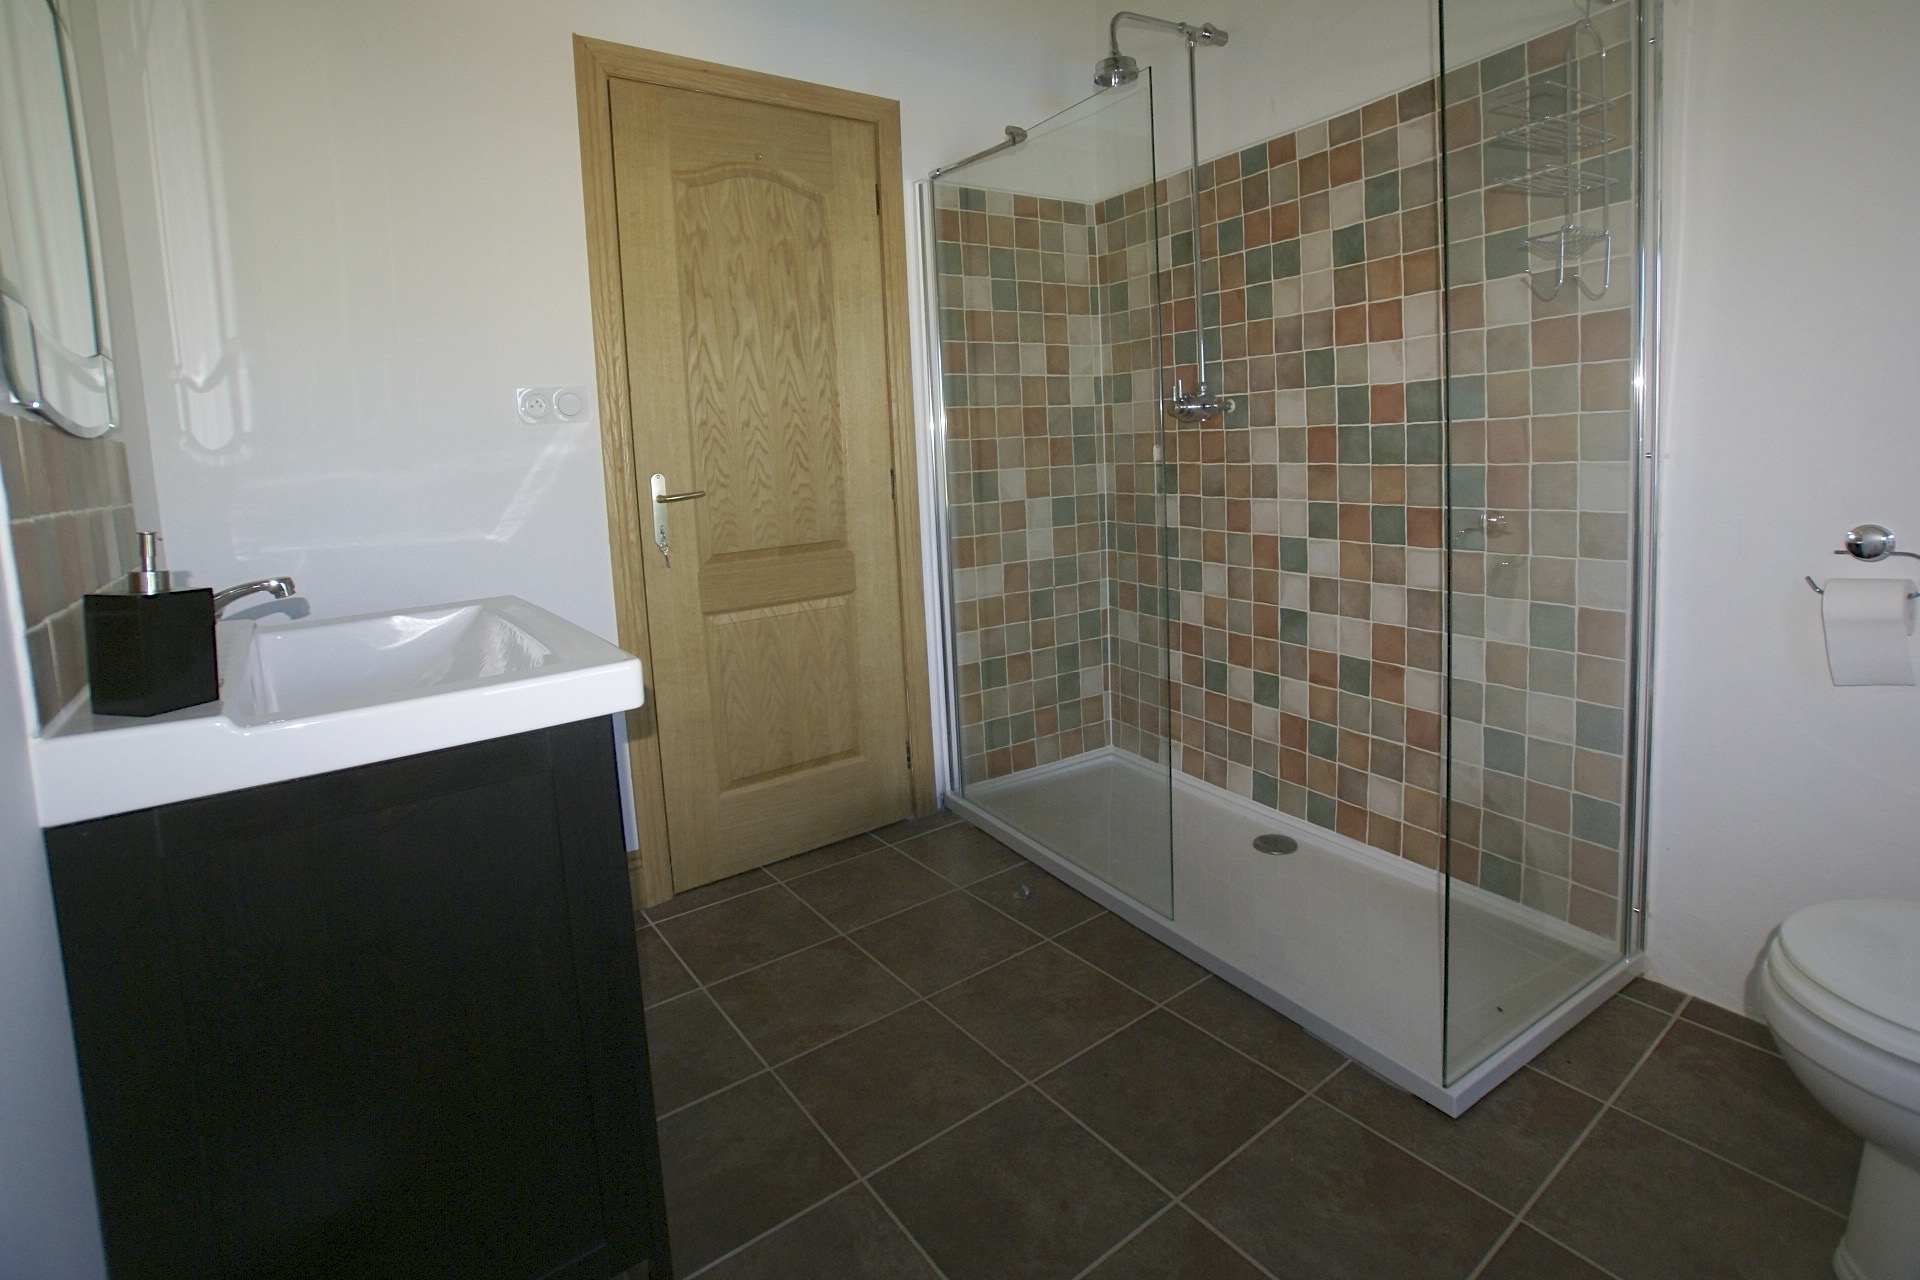
- Shower Room 1
-
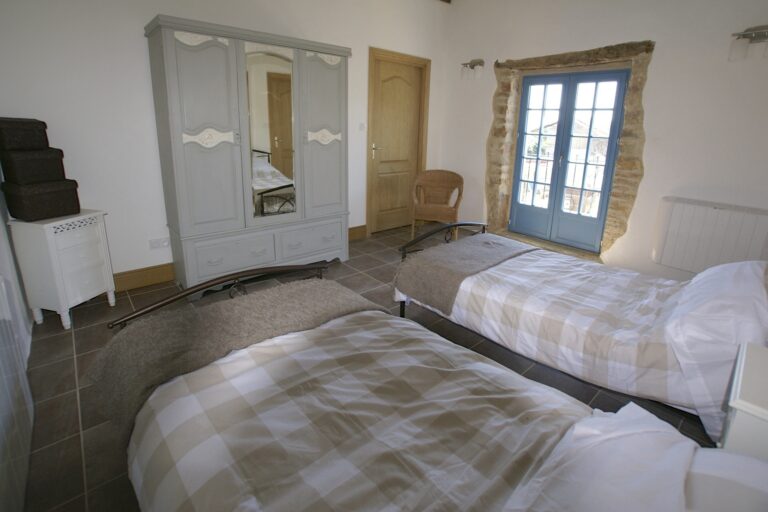
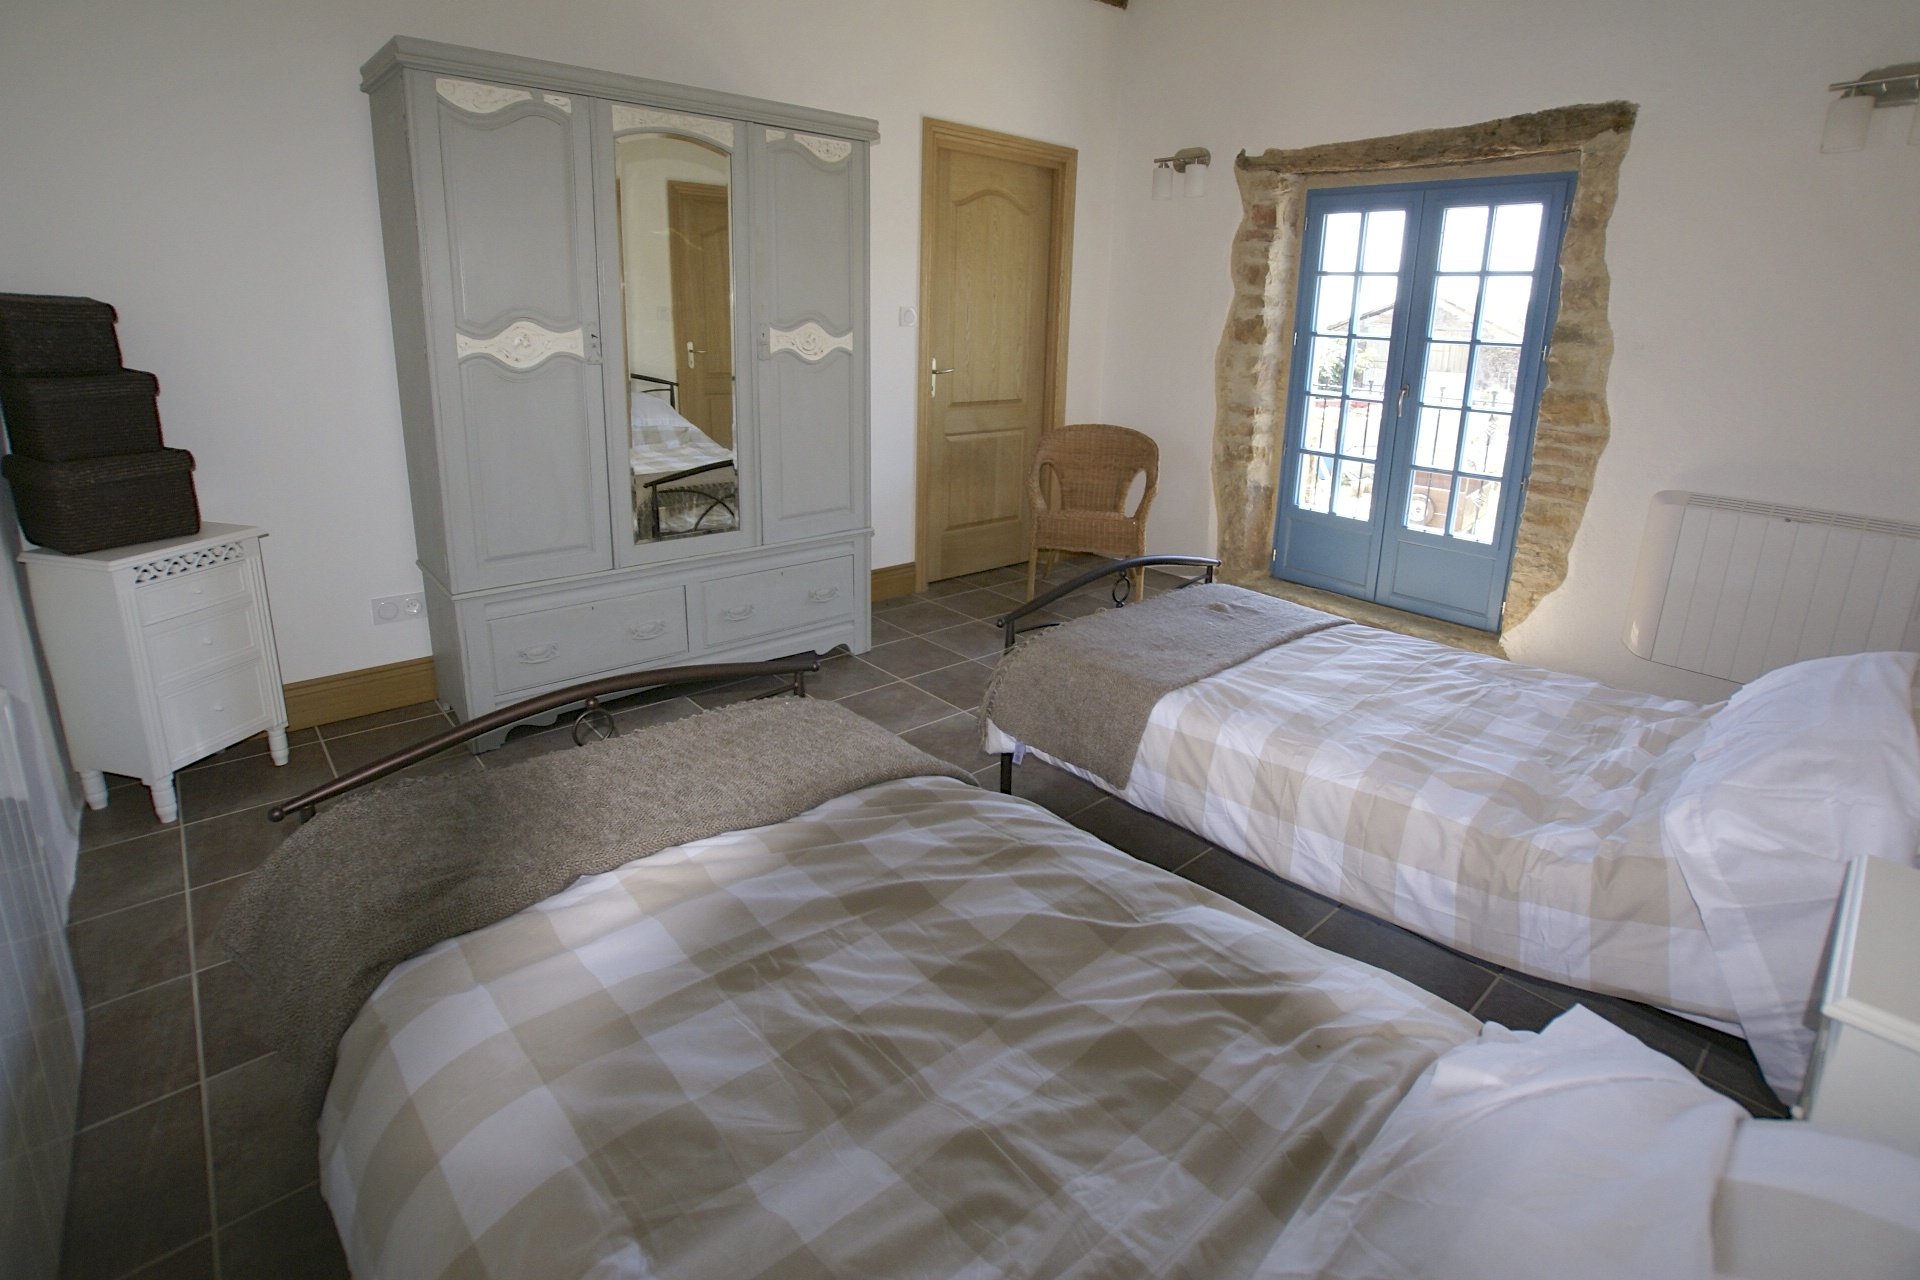
- Bedroom 3, a twin room
-
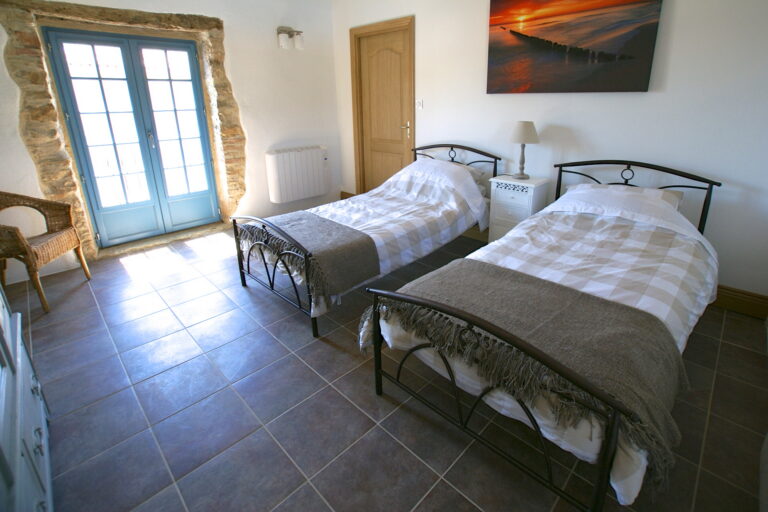
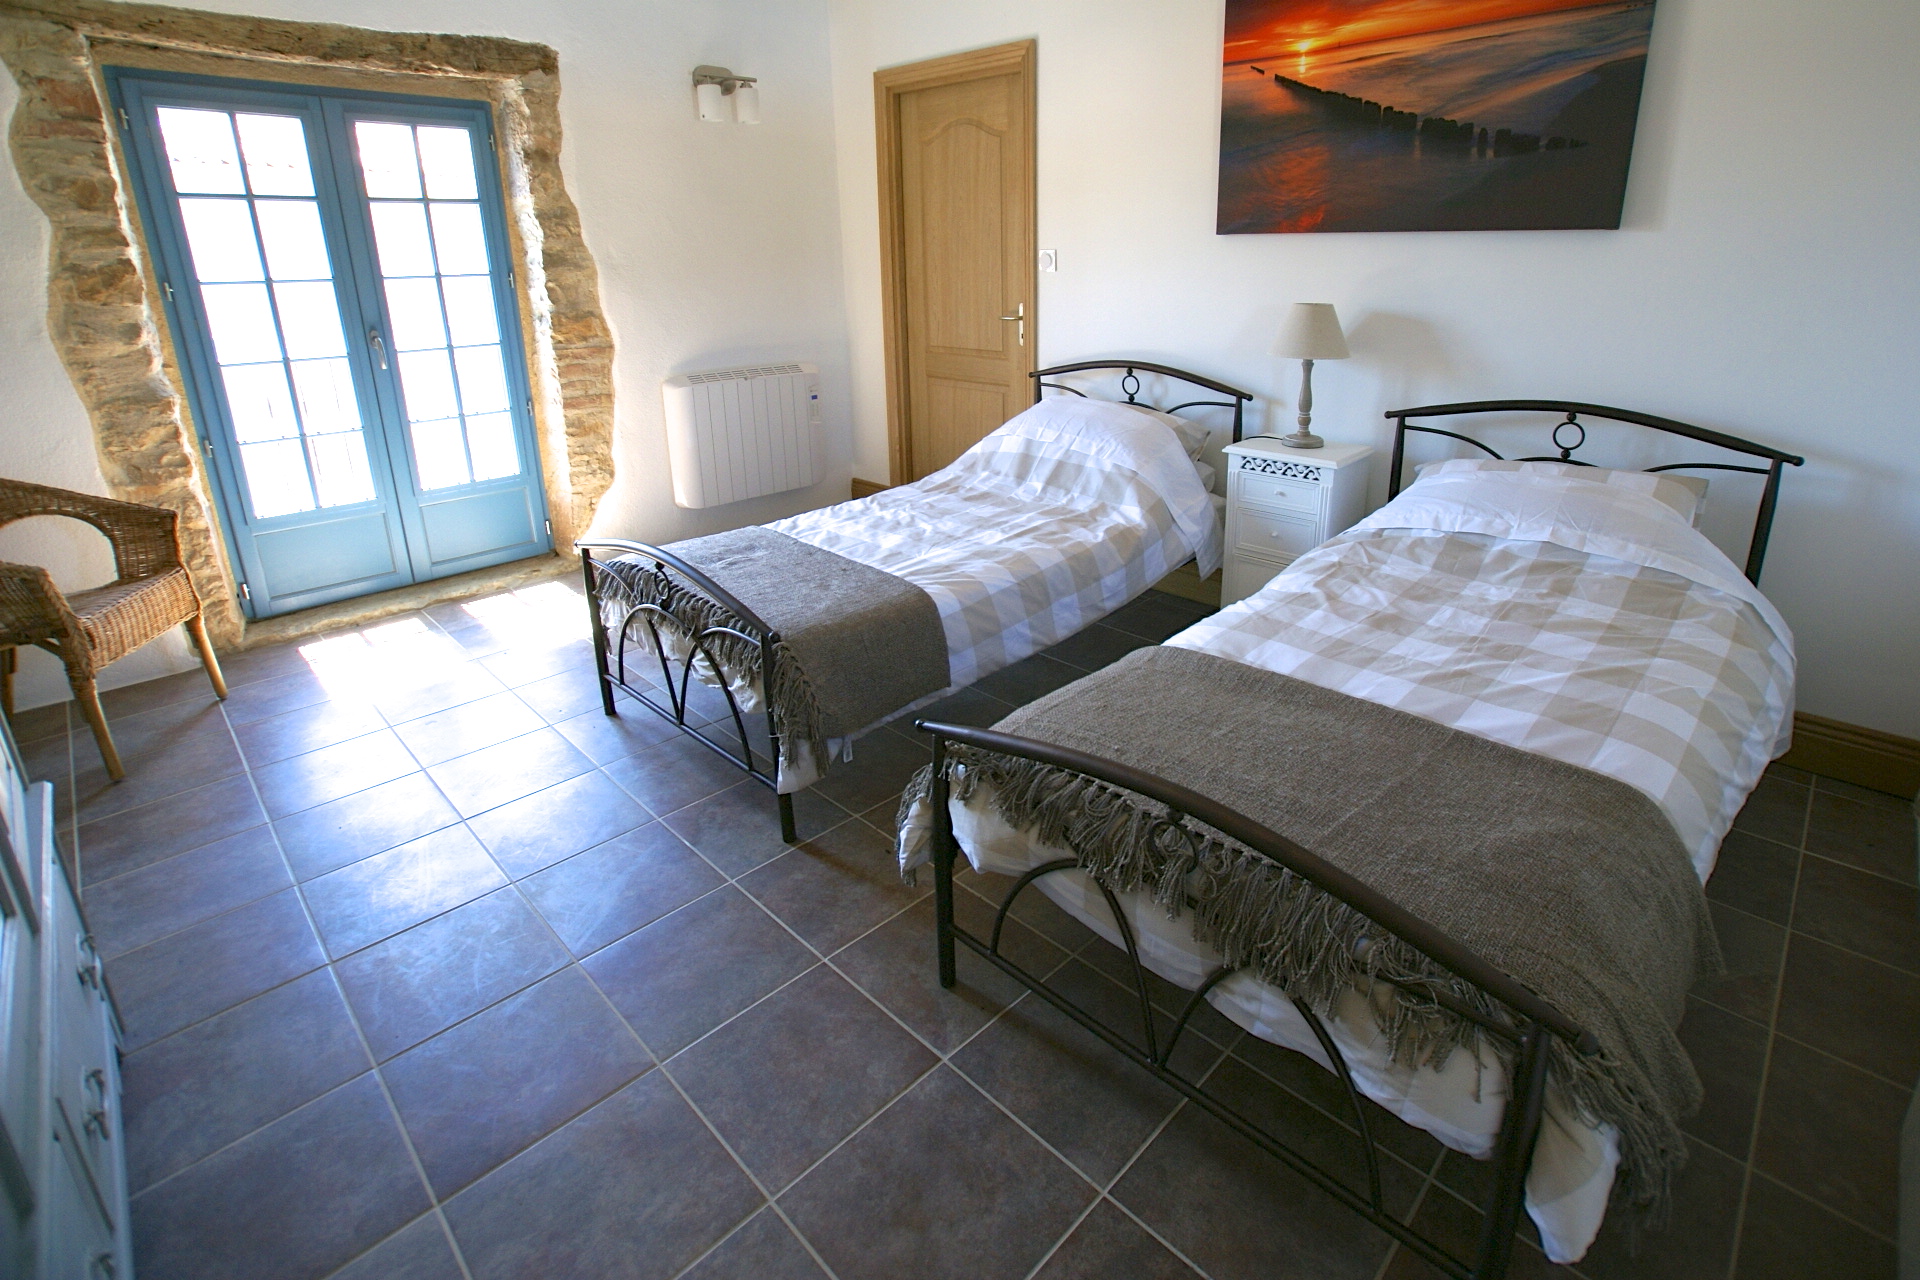
- Bedroom 3, a twin room with doors onto a false balcony
-
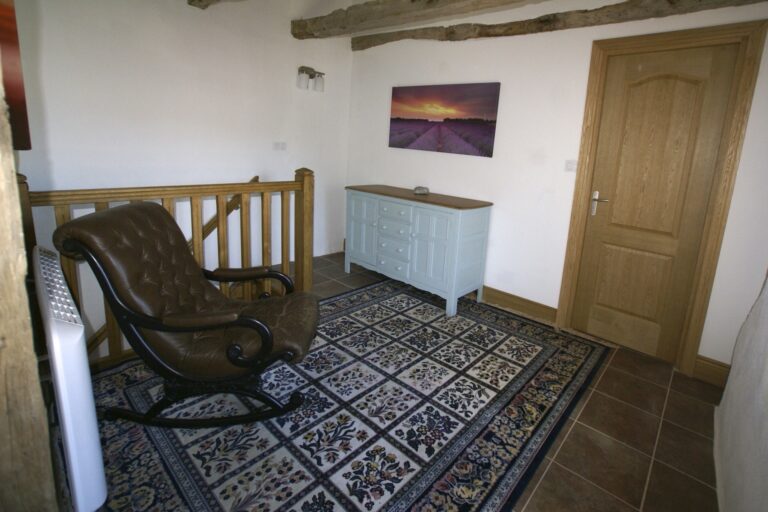
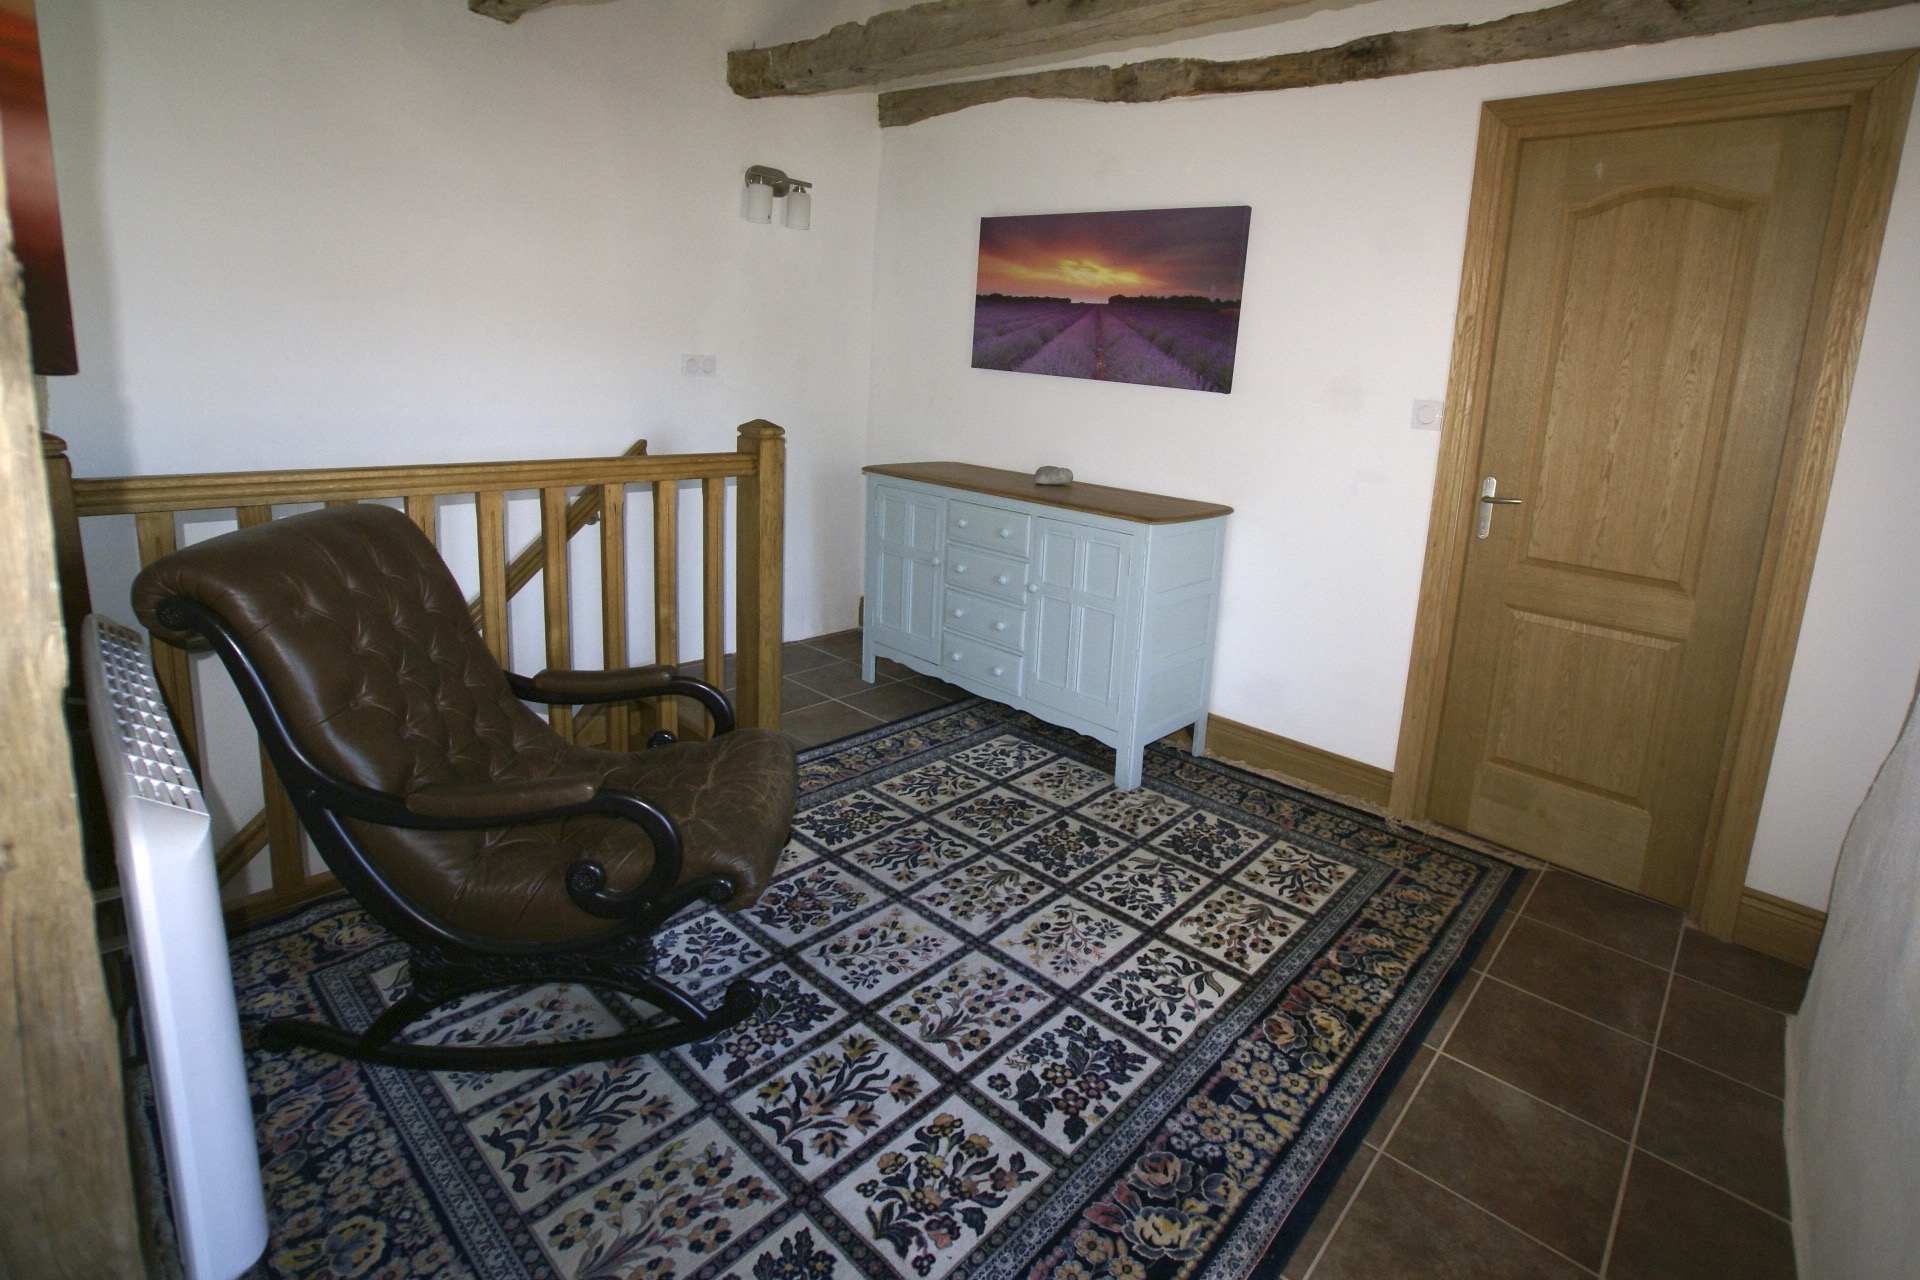
- The first-floor sitting area, with stairs down to the hall
-
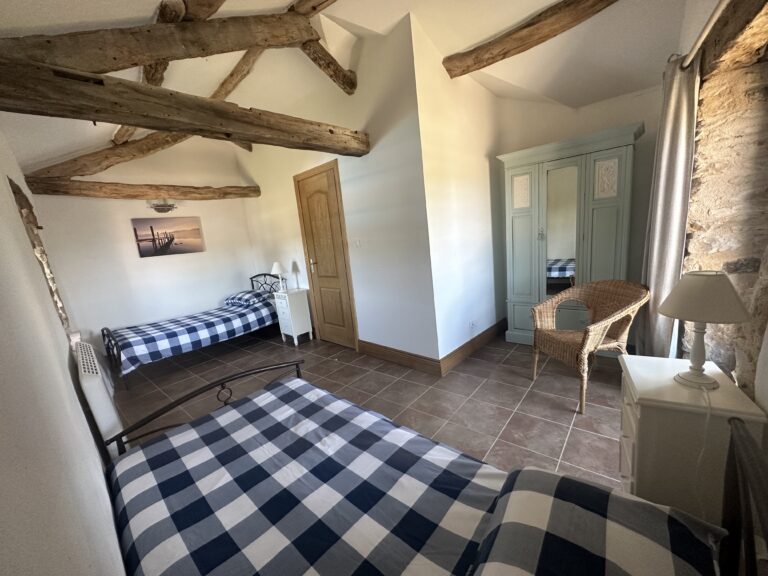
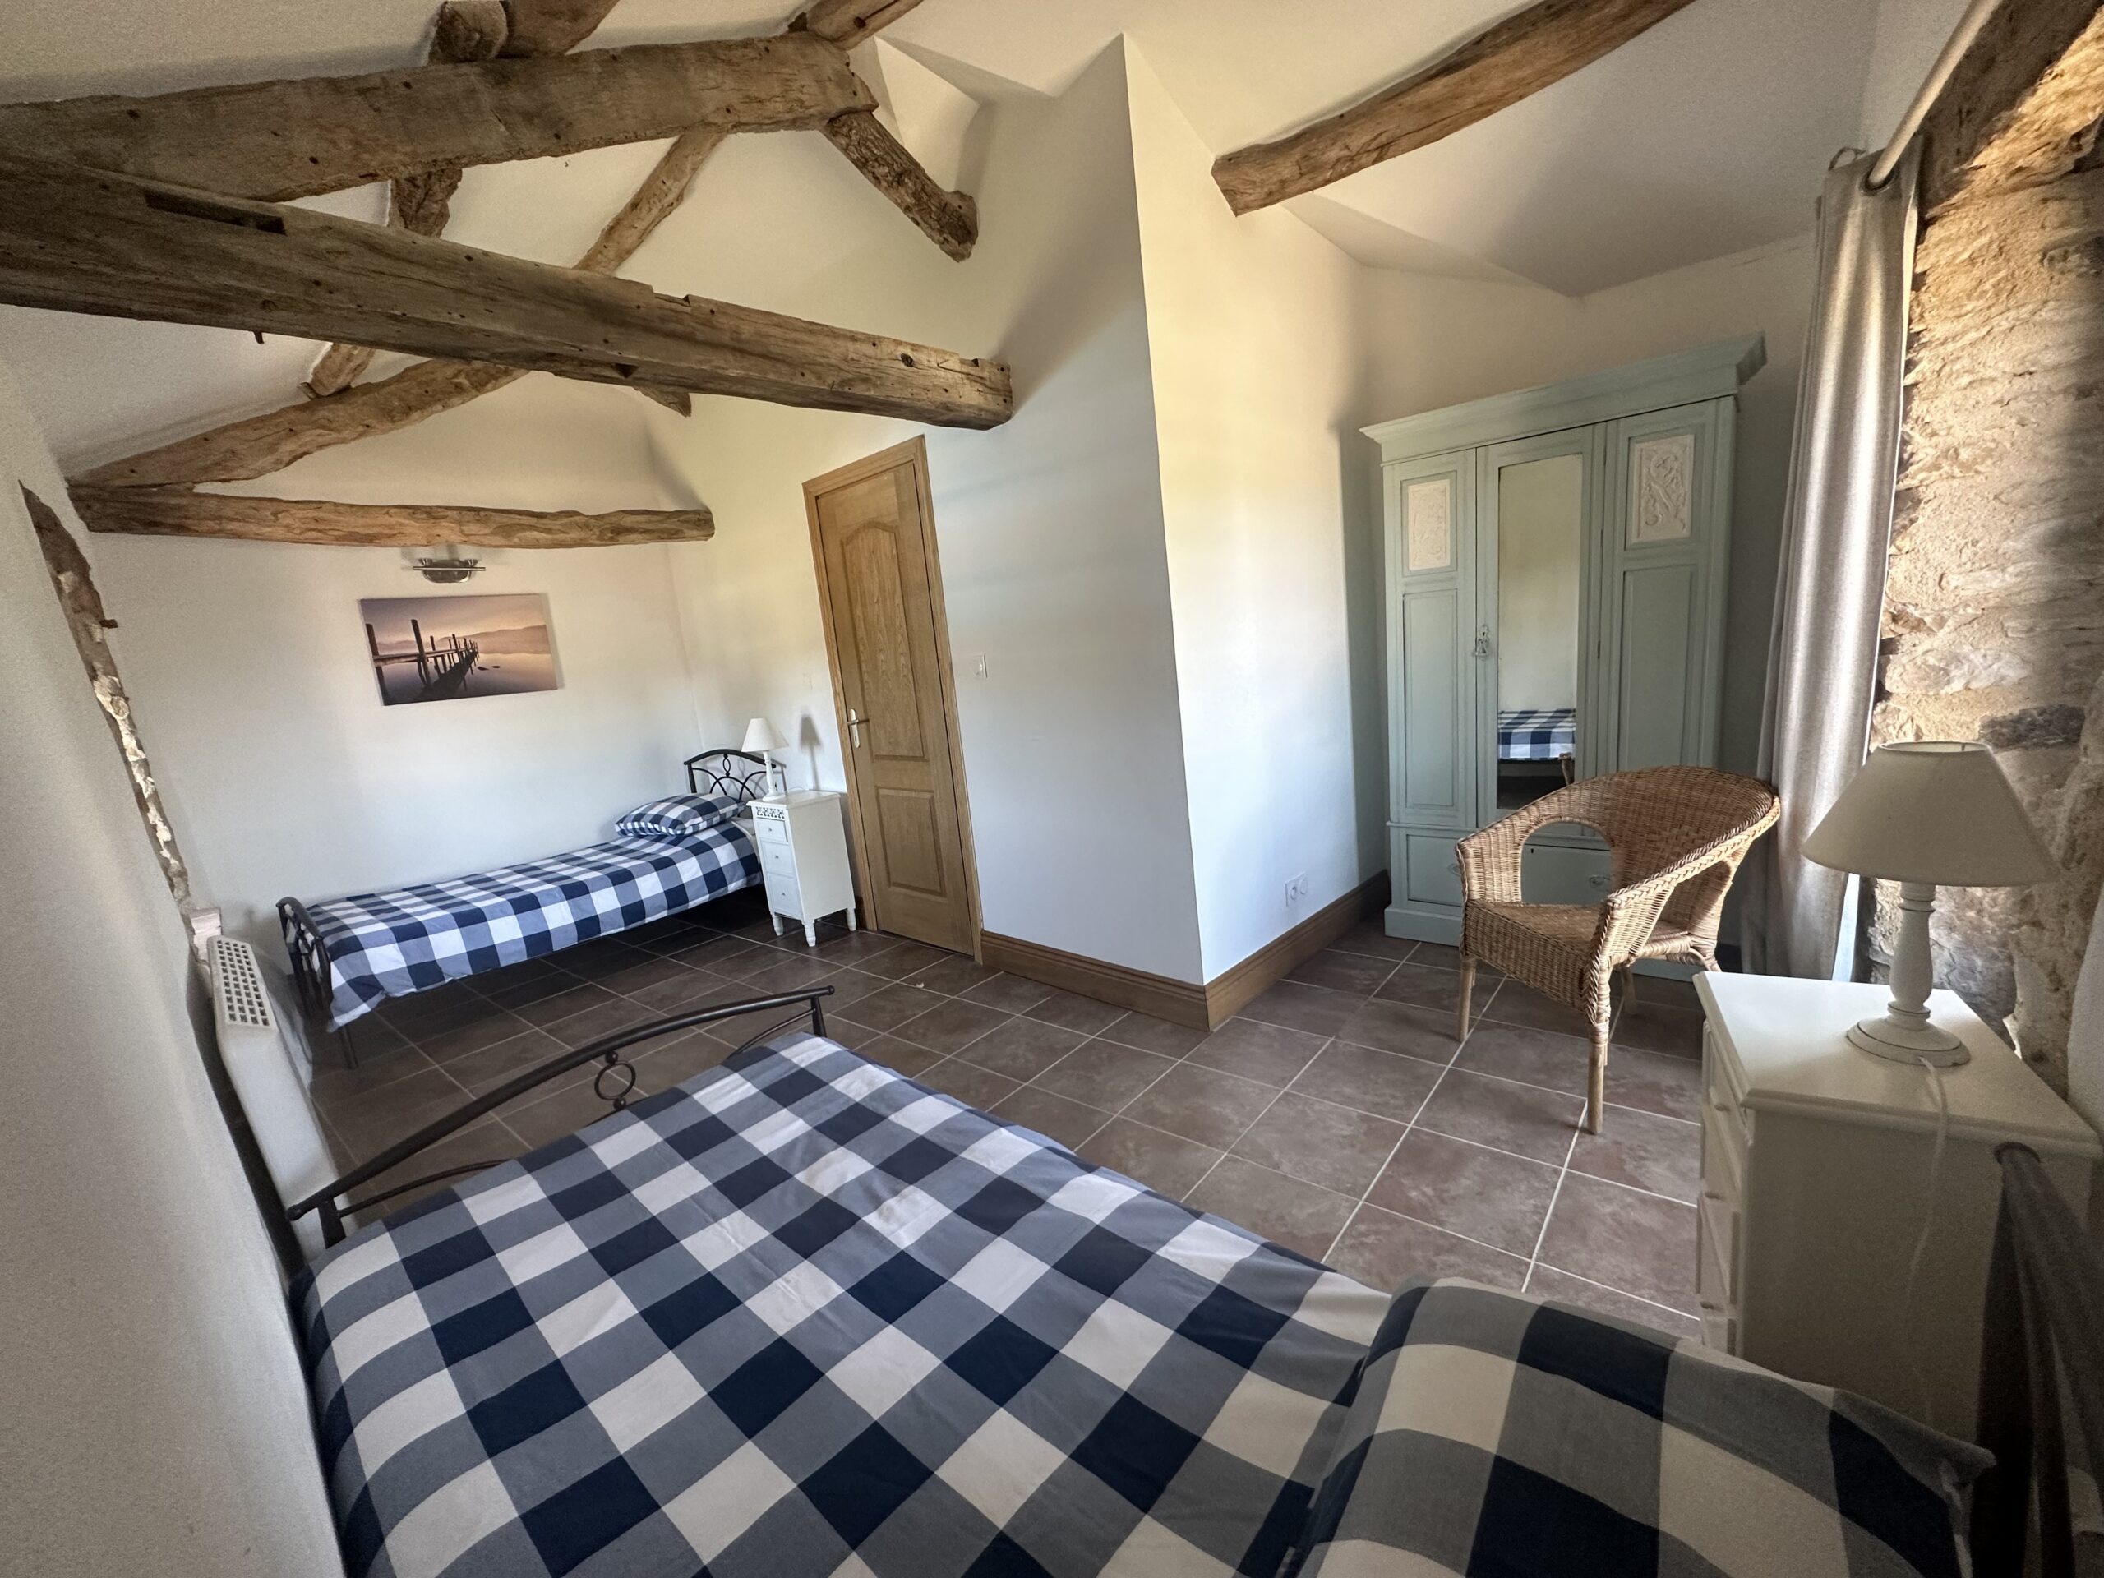
- Bedroom 4, a twin room with its own door and stone steps down to the garden
-
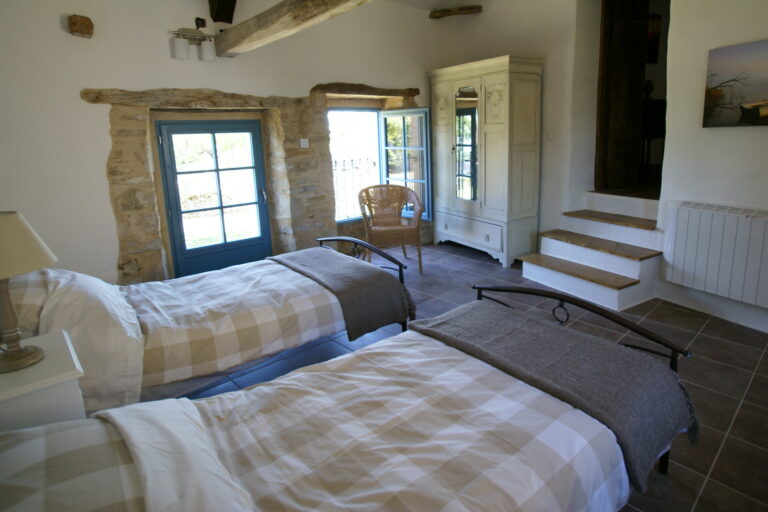
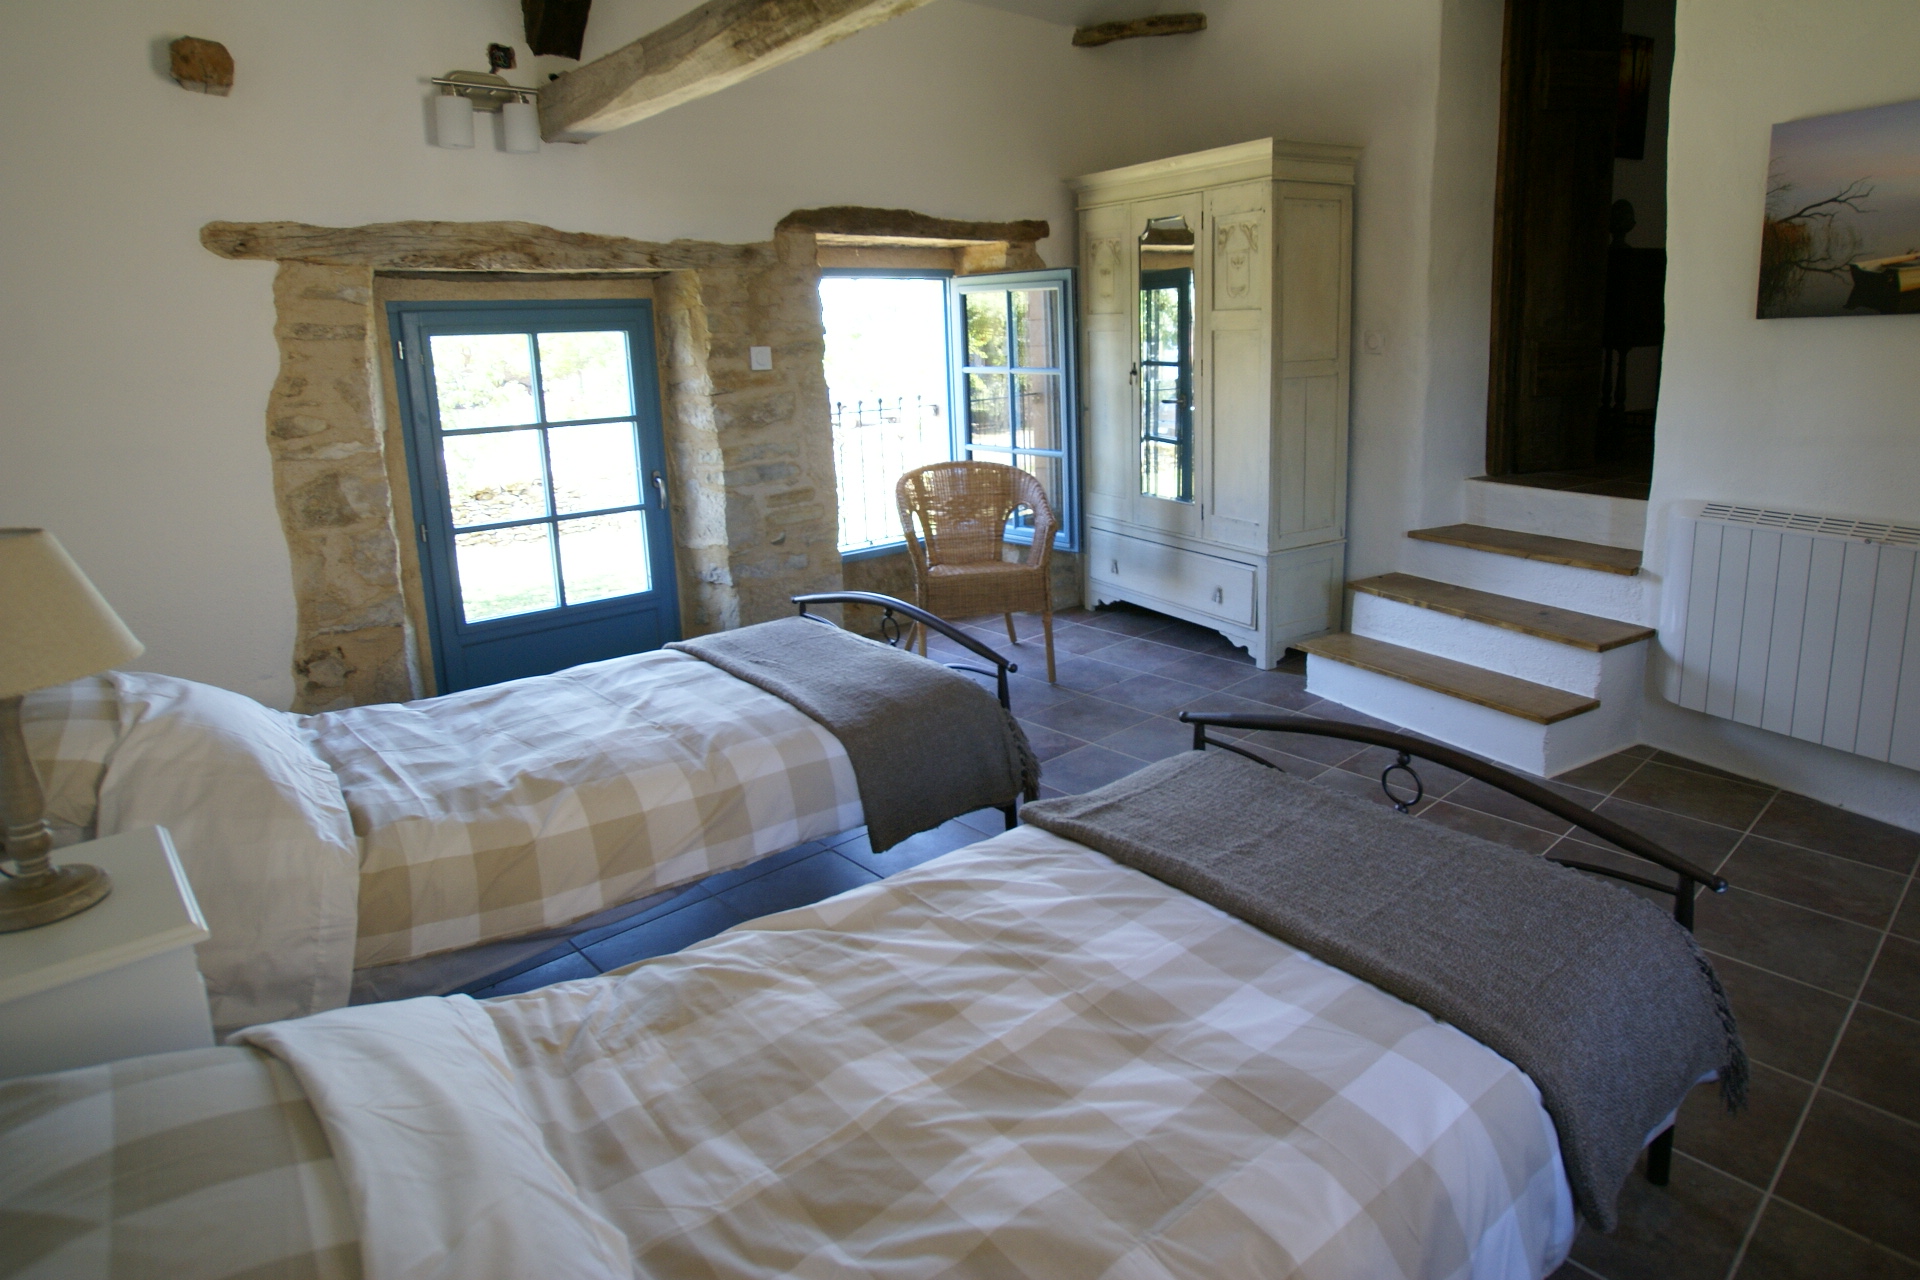
- Bedroom 5, a twin room under A-frame timbers, down a few steps from the landing
-
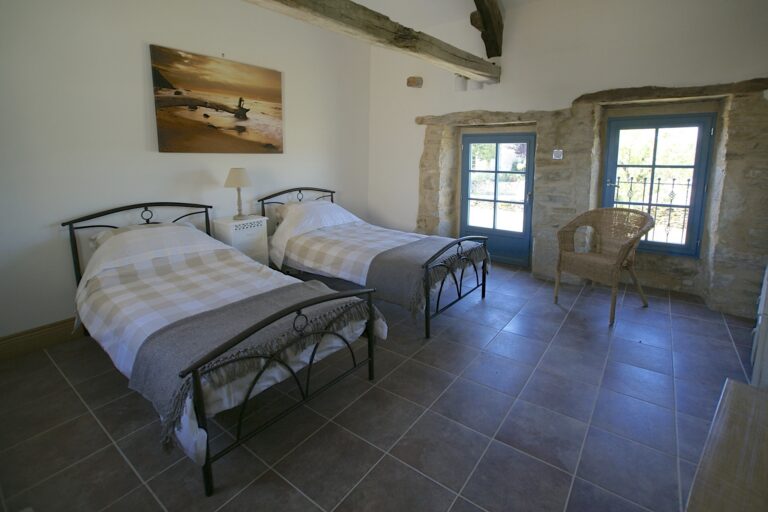
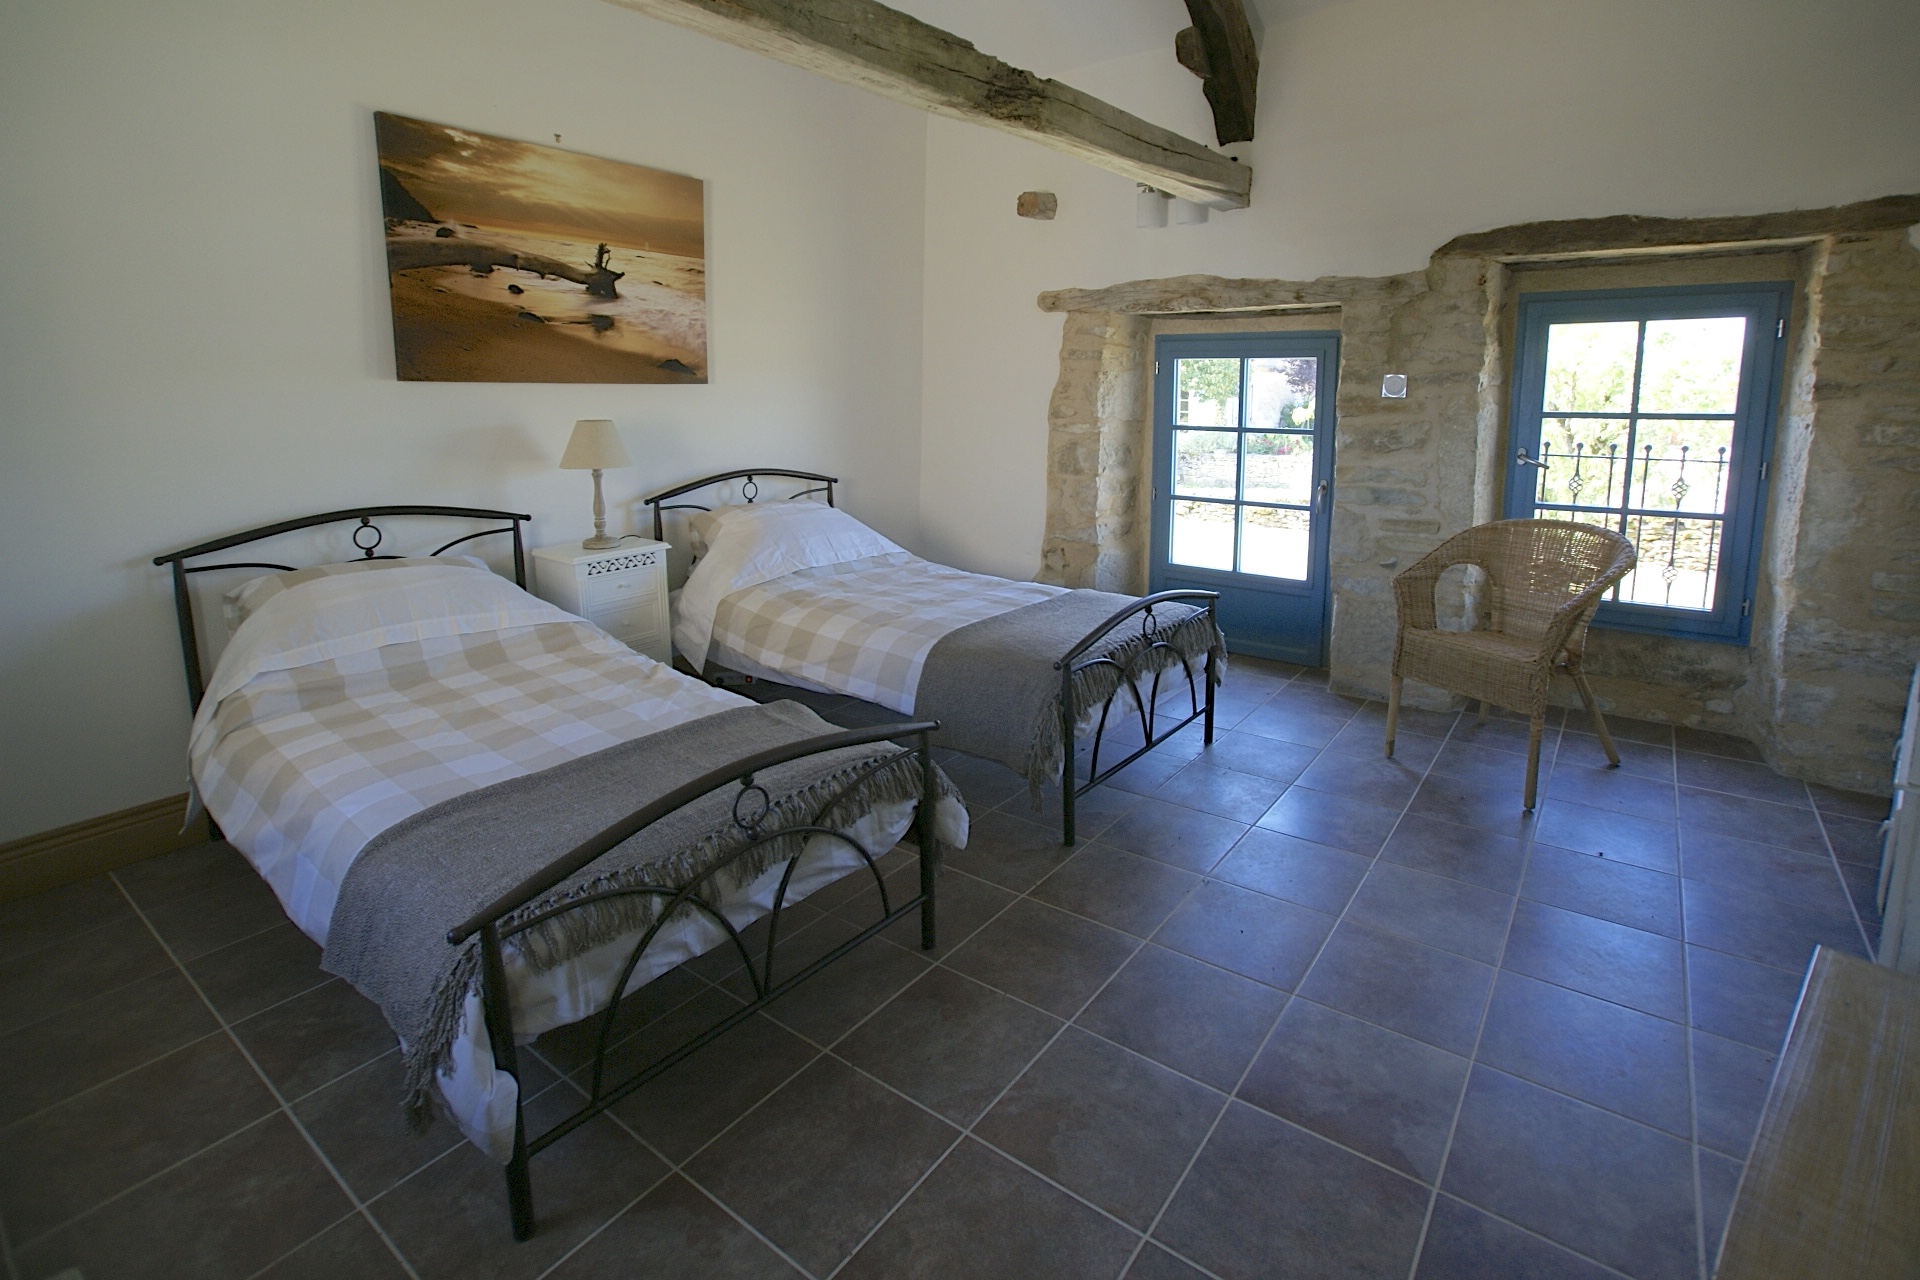
- Bedroom 5, looking towards the garden door
-
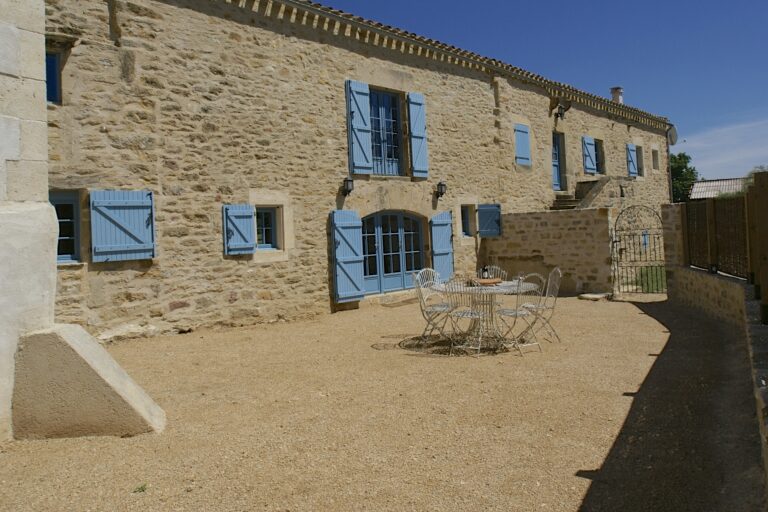
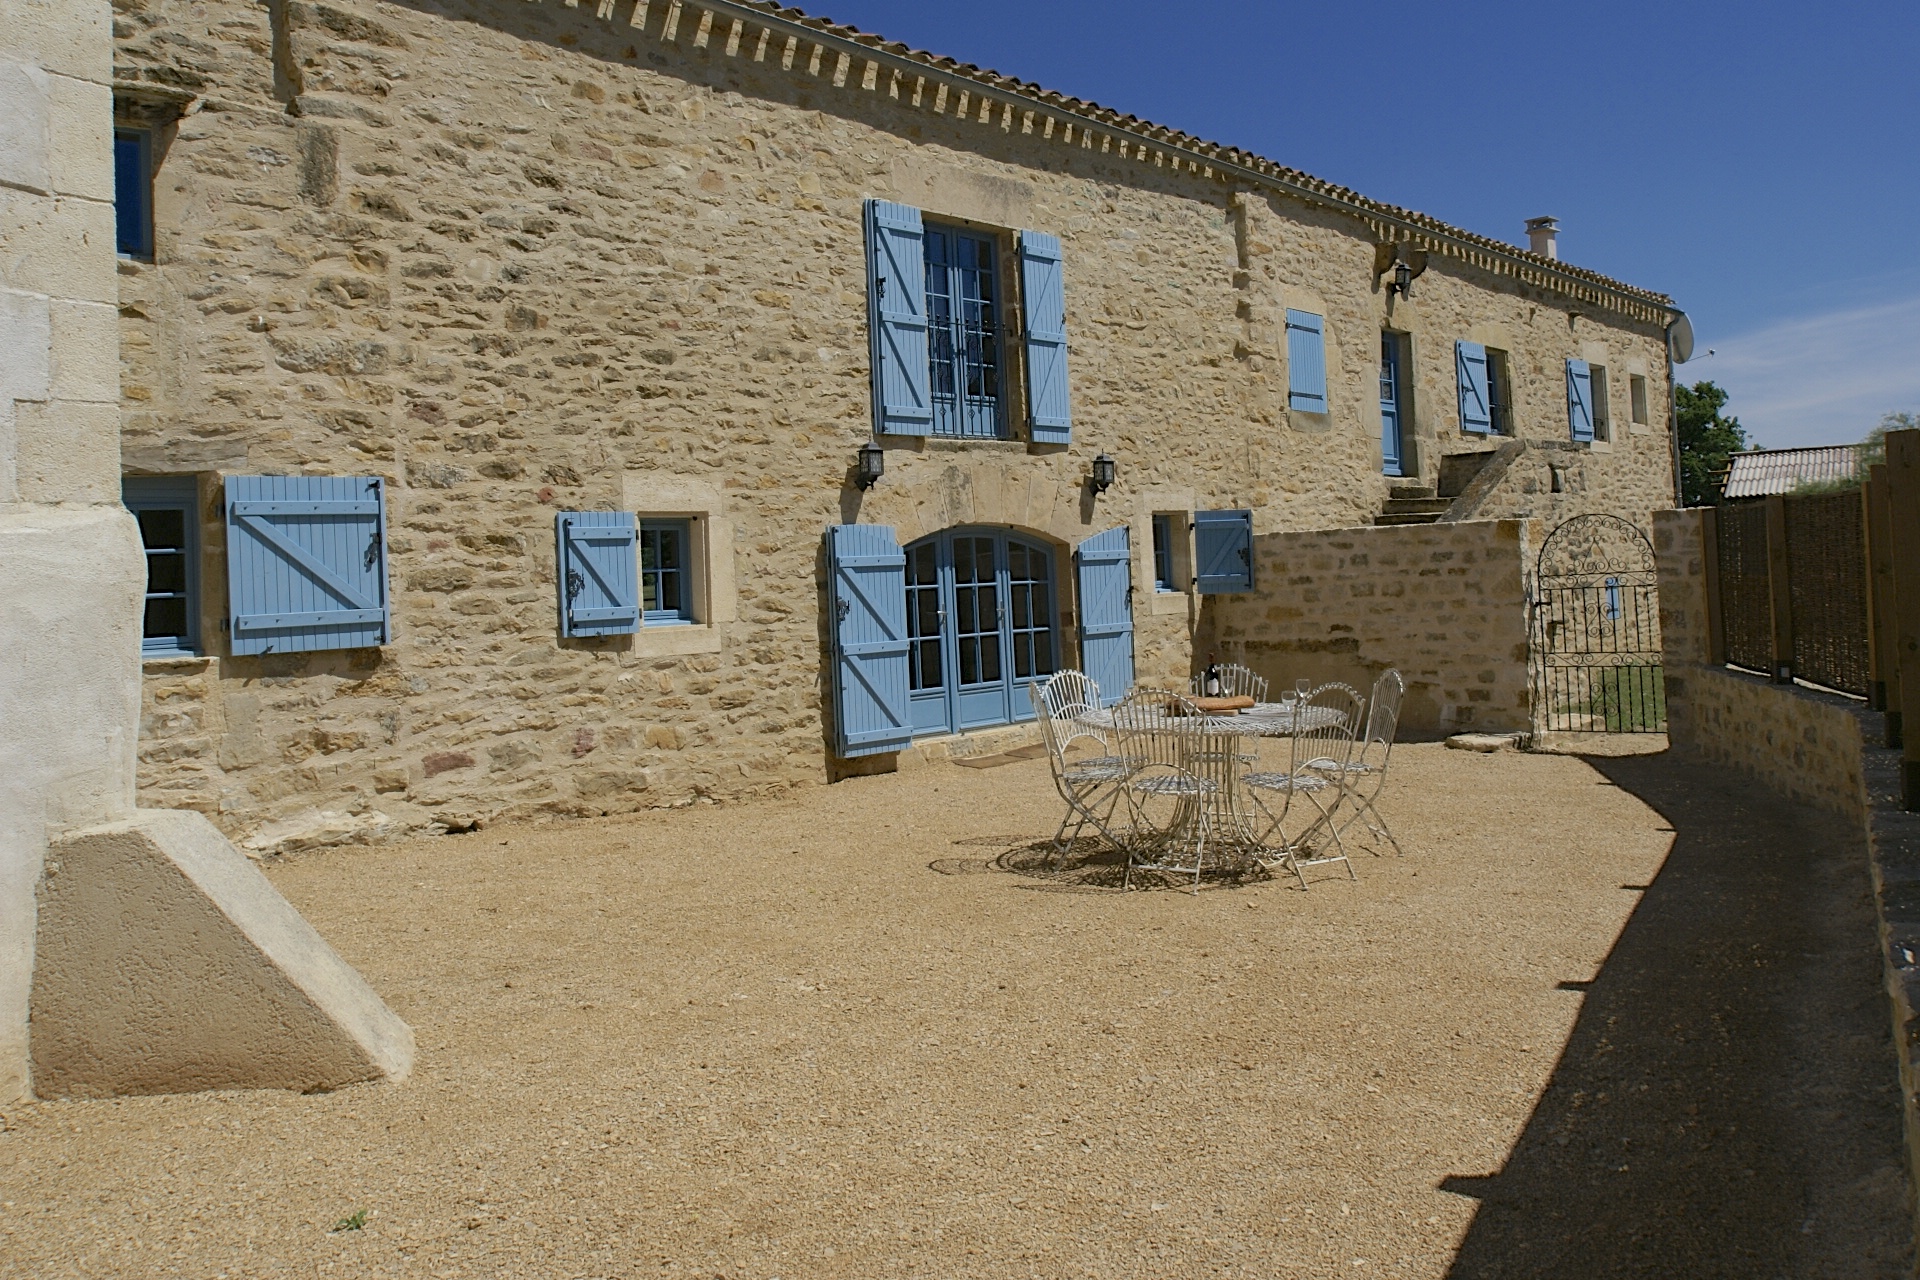
- Rear of the farmhouse with blue shutters
-
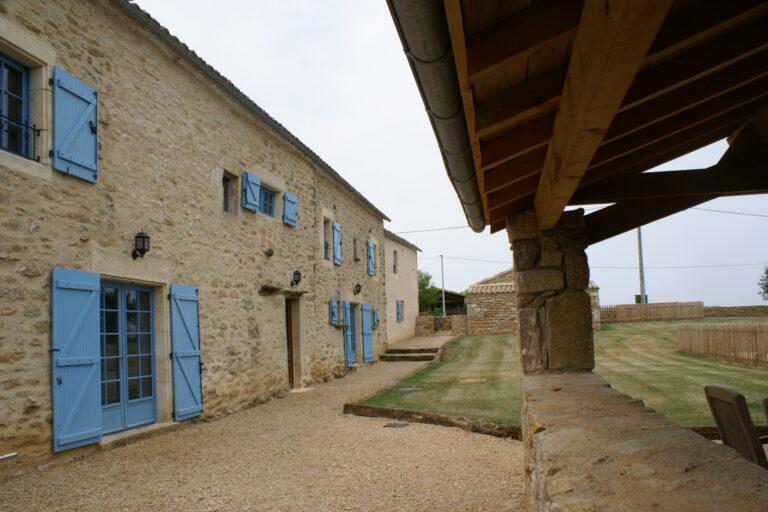
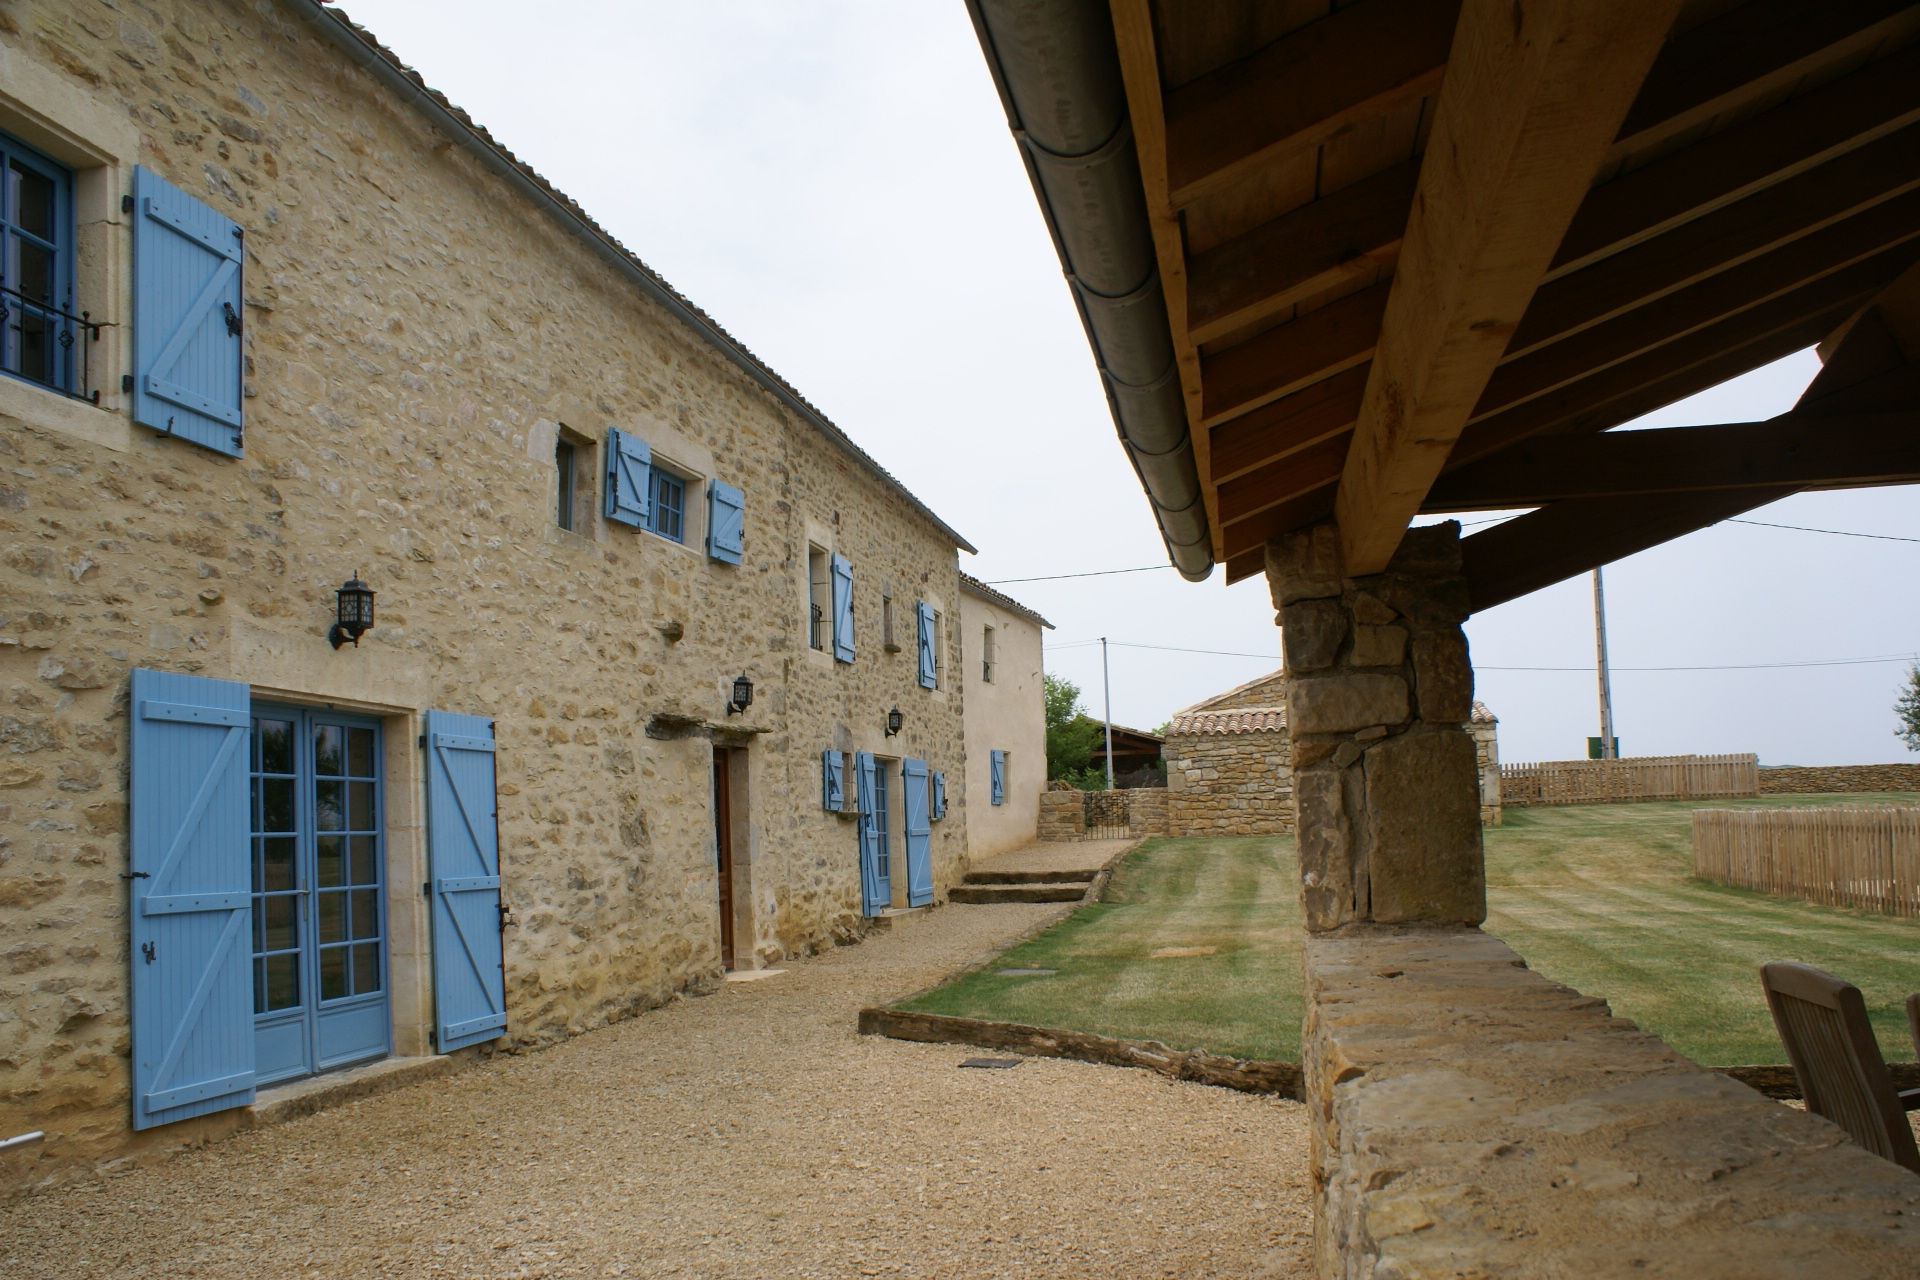
- Farmhouse frontage seen from the barn
-
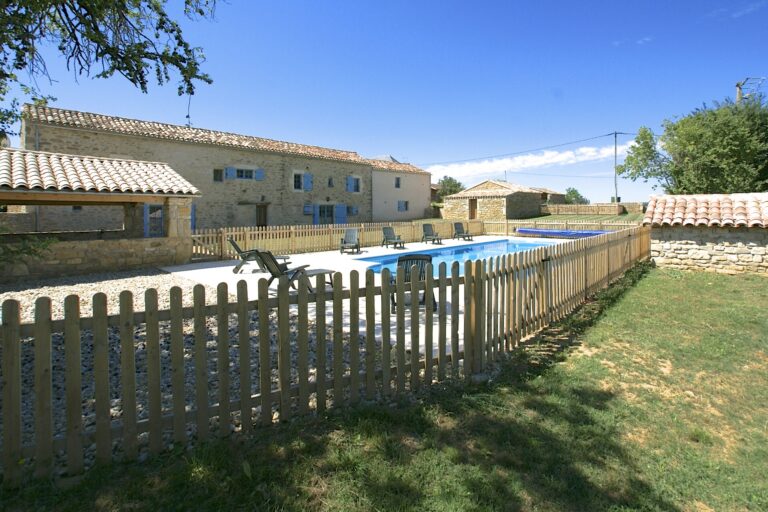
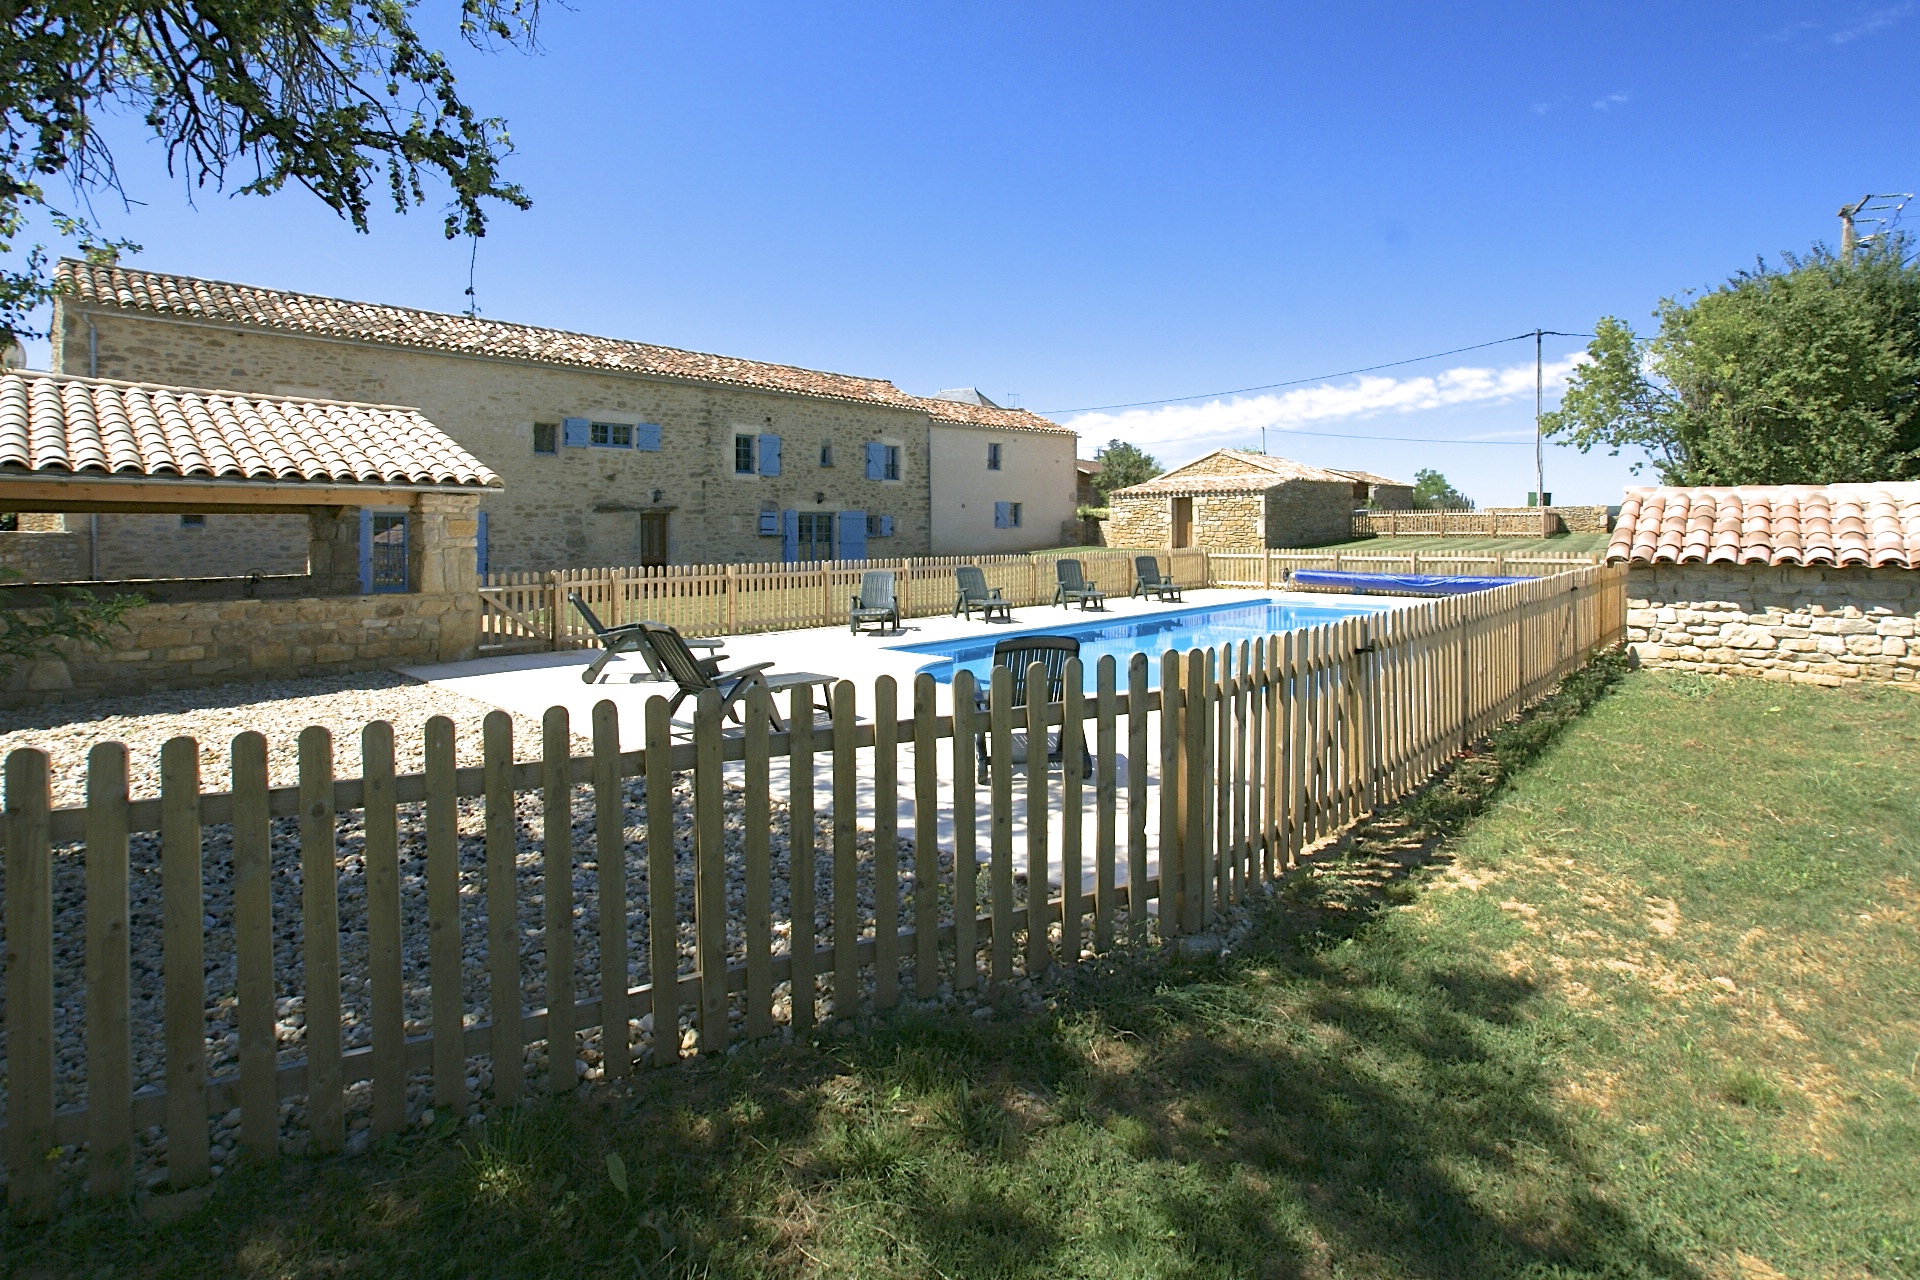
- House, barn and pool from the garden
-
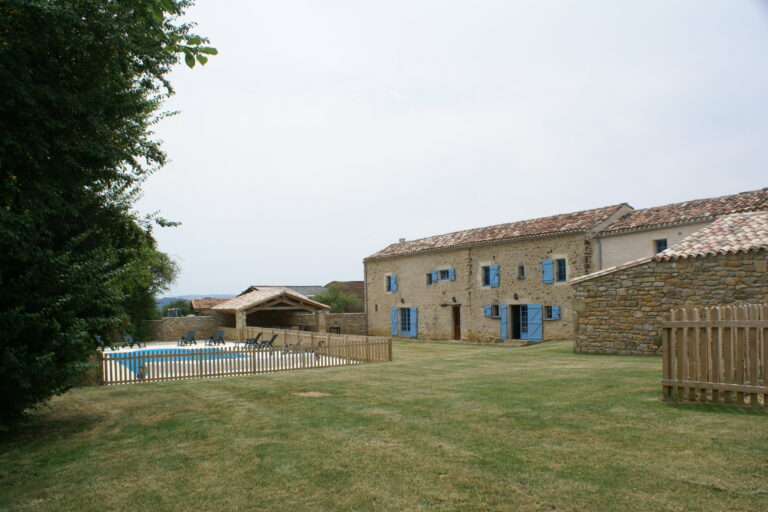
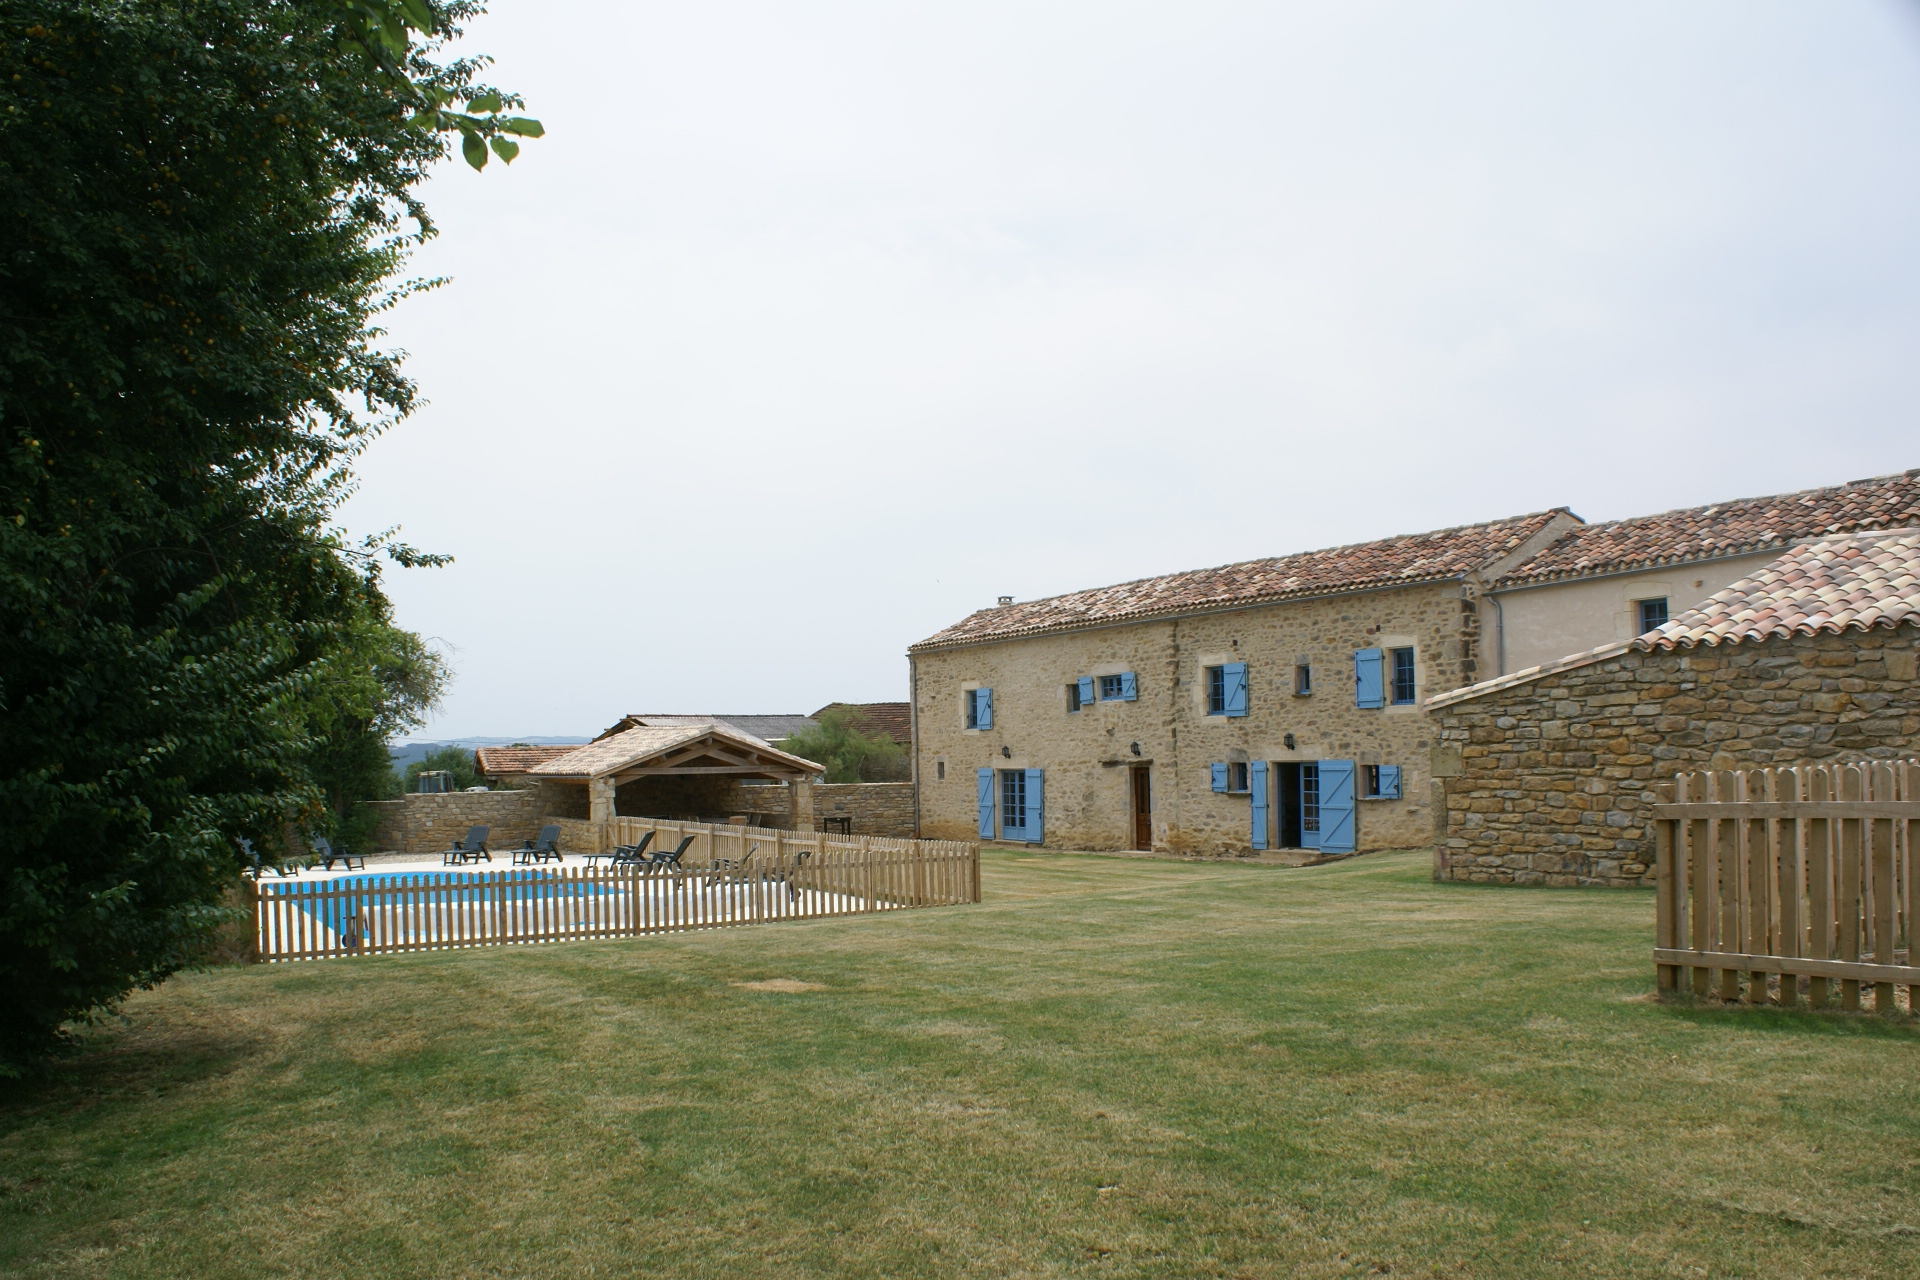
- House and pool across the lawn
-
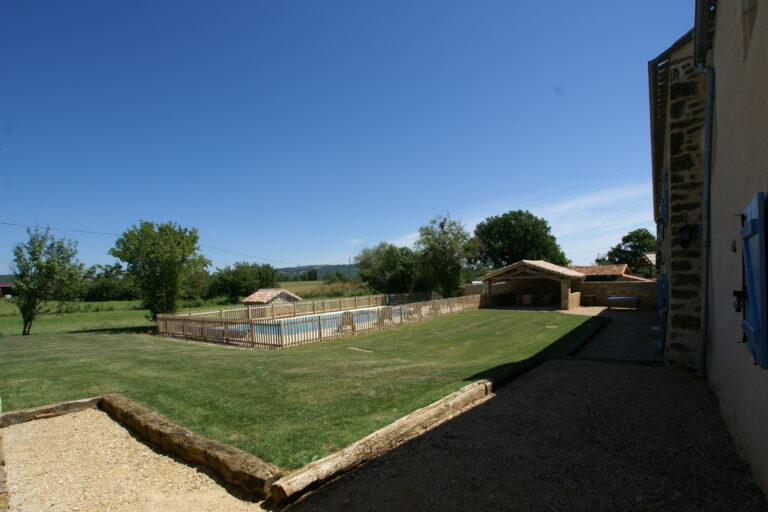
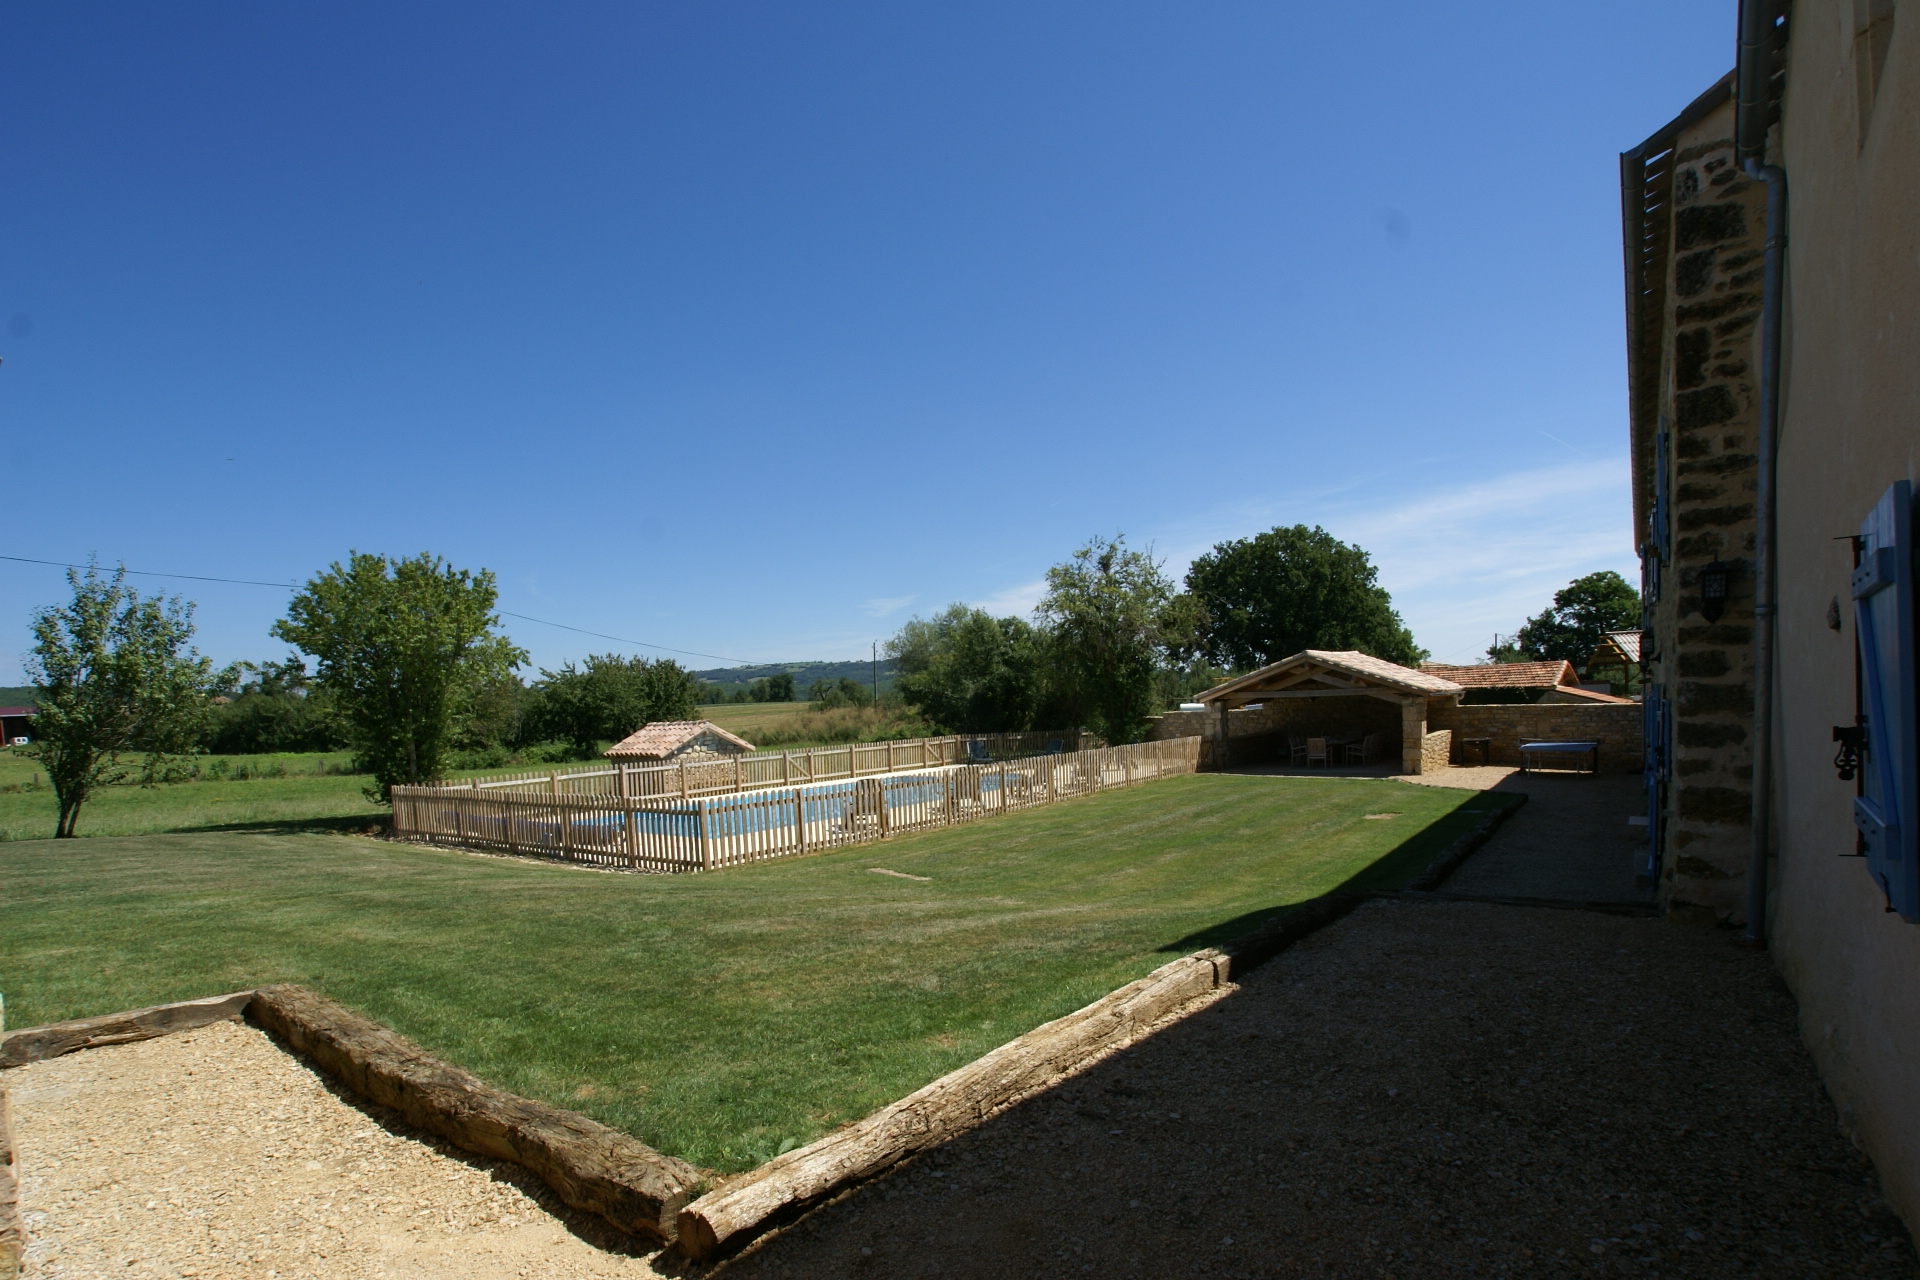
- Lawn down to the pool and barn
-
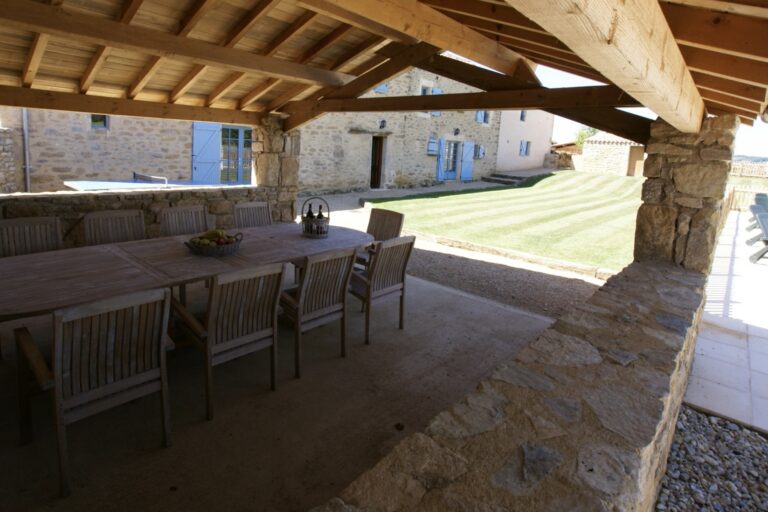
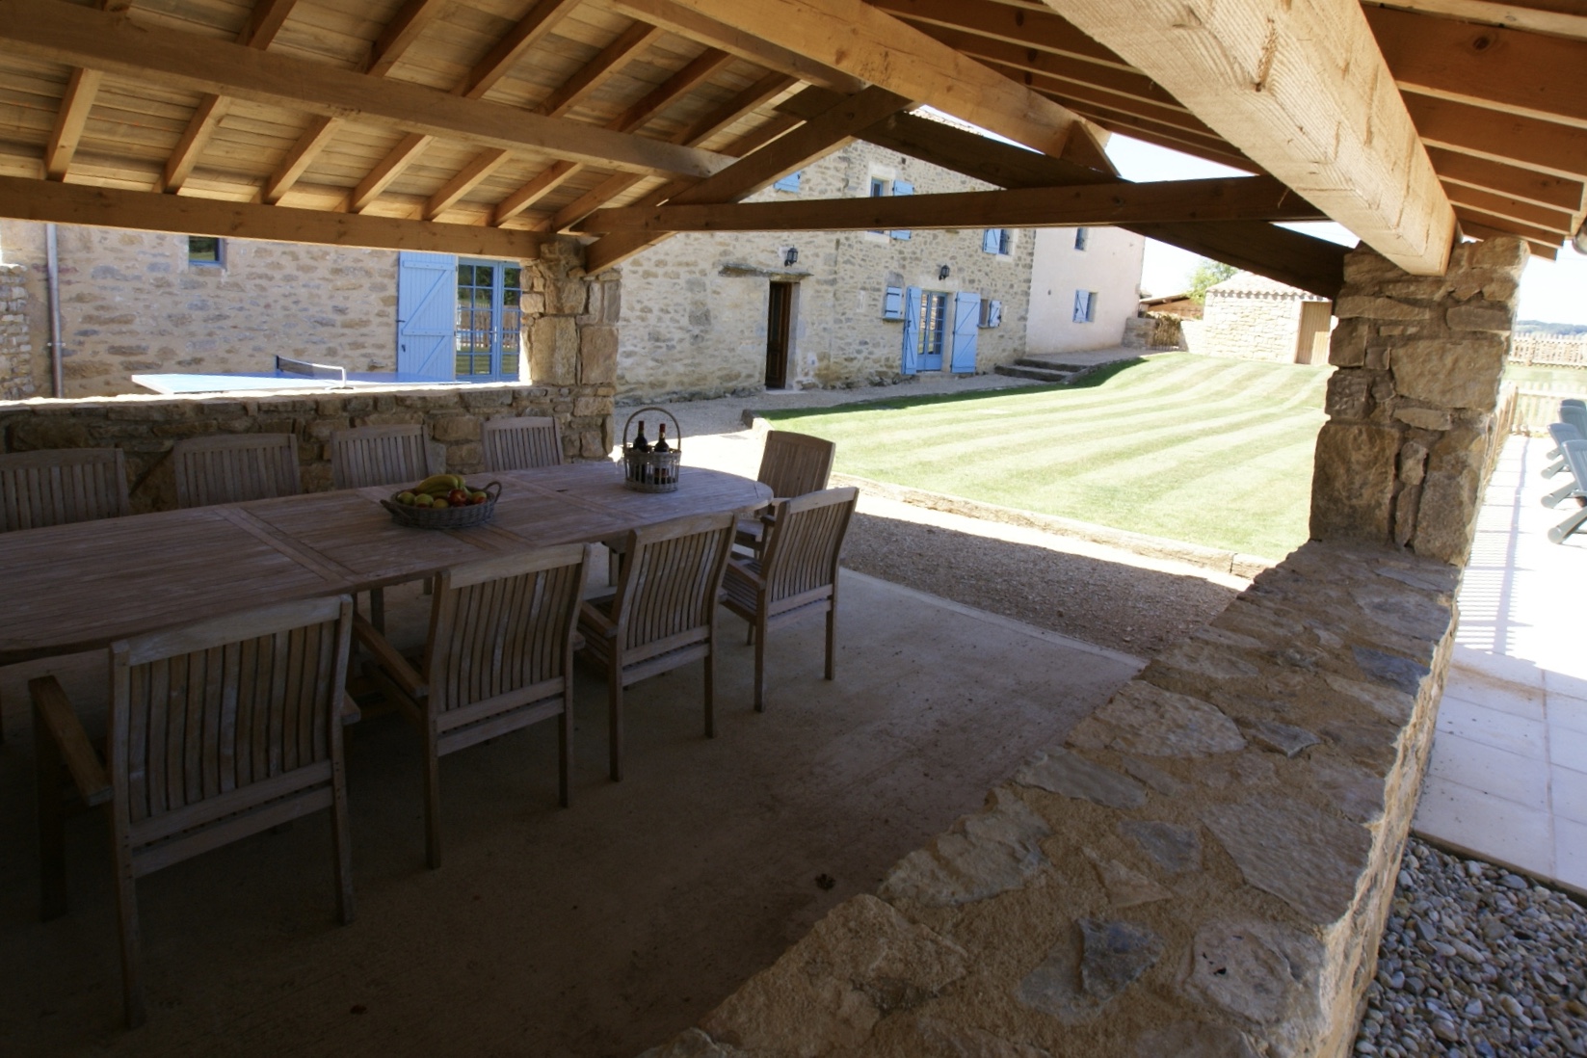
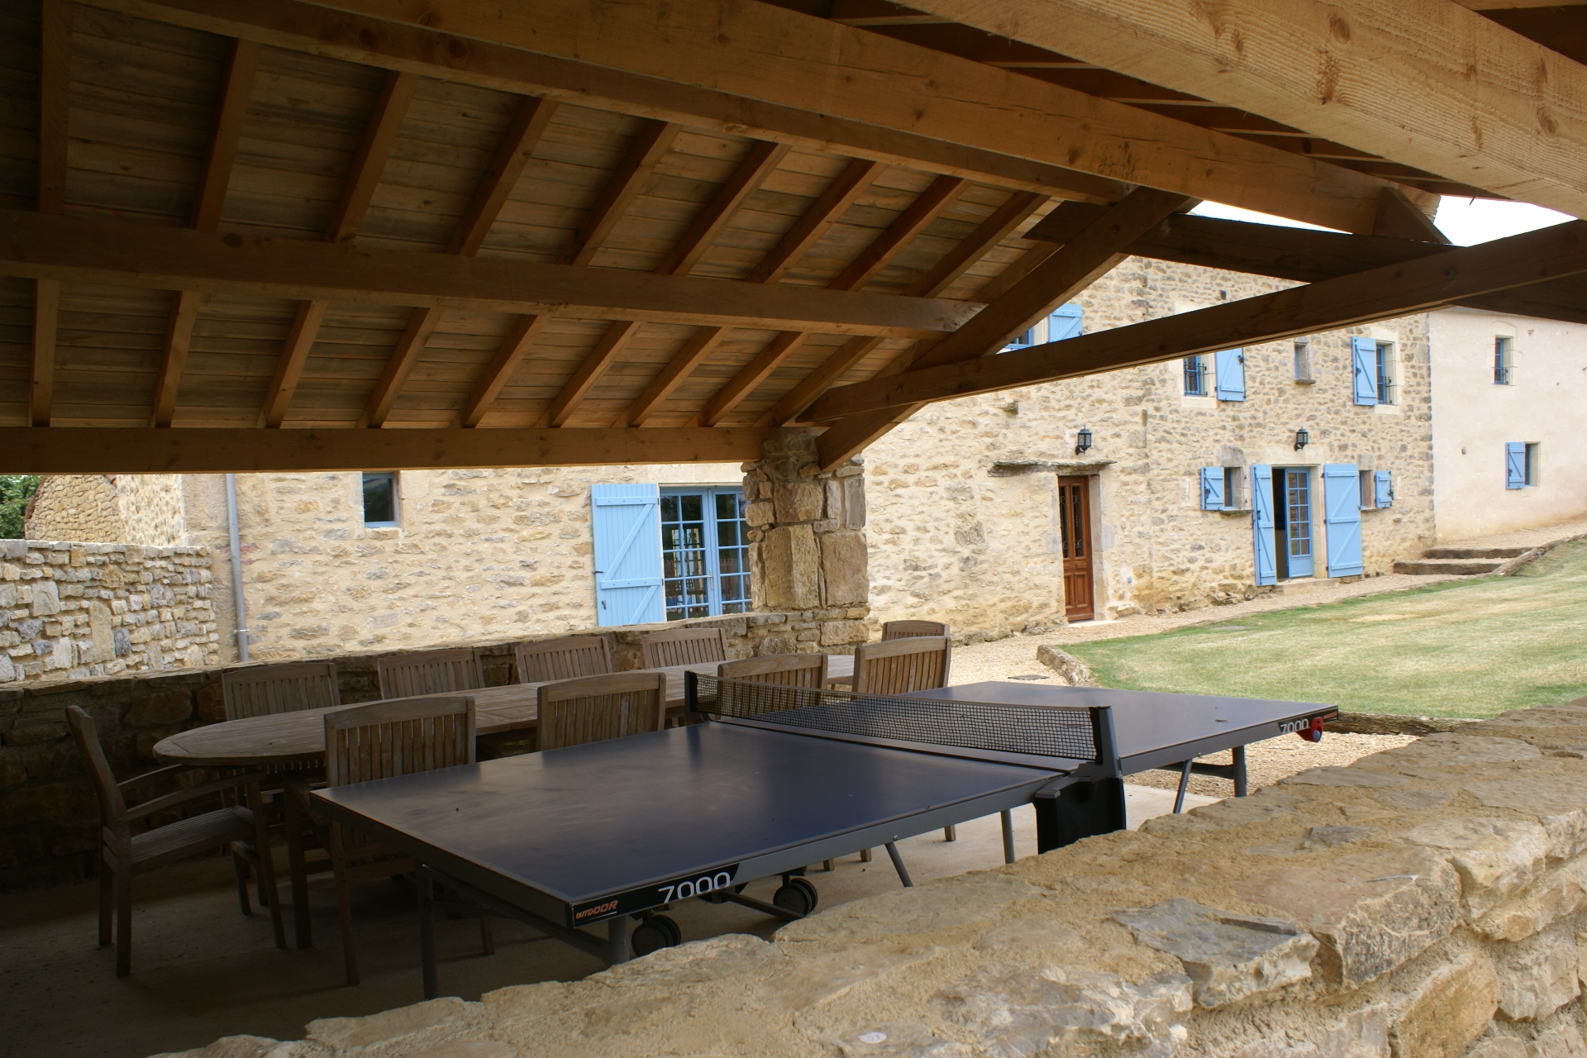
- Barn dining table for twelve
-
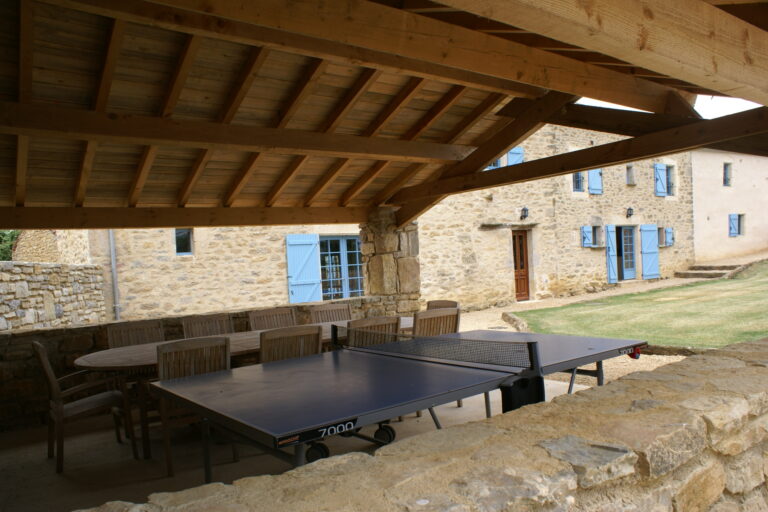
- Table tennis under the open barn
Bringing a baby or toddler
A cot and a high chair are available. Just tell us what you need when you book, so it is ready in the room before you arrive.
Two of the bedrooms have room for a cot beside the bed. The swimming pool is fenced with a child safety gate and fitted with pool alarms, and the courtyard is fully enclosed, which means somewhere genuinely contained for a toddler to potter about while you get on with lunch. The gardens are walled and fenced around the whole perimeter, though in fairness it is not entirely dog-proof.
The floor plan
Both floors, with every room measured, and the doors and windows marked.

Sleeping arrangements
Six bedrooms: five on the first floor and one on the ground floor. Bedrooms 4 and 5 each have their own door and stone steps down into the enclosed garden. Two of the twin rooms have space for a cot beside the bed.
One thing worth knowing when you are working out who goes where. Bedroom 3 sits across the full depth of the house, but there are two staircases, one at each end of the house, so nobody needs to walk through it to get from one side to the other. Your privacy is maintained.
- Bedroom 1Double, en-suite shower room · 18.8 m²
- Bedroom 2Double, looking over the pool · 10.0 m²
- Bedroom 3Twin · 15.9 m²
- Bedroom 4Twin, own door to the garden · 15.3 m²
- Bedroom 5Twin, own door to the garden · 17.0 m²
- Bedroom 6Ground floor, double + single · 18.6 m²
Downstairs
A large kitchen and dining room with a table and seating for twelve, and patio doors opening two ways: one set into the enclosed courtyard, the other into the garden.
The living room has a leather Chesterfield sofa and chairs, a round table with six chairs, and its own patio doors onto the garden. There is a toilet off the hallway, and the large downstairs bedroom.
Upstairs
Five bedrooms and three bathrooms. The end bedroom has its own en-suite; the other two bathrooms each have a shower, toilet and vanity unit. One landing is large enough for a leather rocking chair; the other has a bookcase, well stocked for wet afternoons and slow mornings.
Outside
The swimming pool is 12 metres by 6 metres, enclosed by a picket fence with a child safety gate and pool alarms. It is a salt-water pool with Roman steps at one end, and the liner and electrolyser were both replaced in 2022. The pool is lit, so you can swim after dark.
Next to the pool, an open barn gives you a shaded dining area with table and chairs seating twelve, looking out over the garden and the view beyond. There is a full-size table tennis table and a barbecue, and the table in the barn extends when you need it to. There is lighting throughout the grounds, the outbuildings and the courtyard, so the evenings are not cut short.
The courtyard is fully enclosed, with a round table and six chairs, the sheltered spot for breakfast or a late bottle. A laundry room off the courtyard has a washing machine and clothes airer.
The gardens are extensive, with fruit trees, mostly plums and mirabelles. A separate enclosed front garden has an apple tree, reached by steps from two of the bedrooms.
There is an open garage for two cars and a parking area alongside for four more.
After dark
There is almost no light pollution here. Switch the outside lights off on a clear night and you will usually see shooting stars from the barn. Many afternoons a flock of sheep is led down the road past the house to fresh pasture, and back again in the evening.
The hamlet of Cambou
Cambou sits in the hills between the villages of Varen and Verfeil-sur-Seye. Verfeil is about a kilometre away and has a boulangerie, a garage and a welcoming bar and restaurant; Varen is about two kilometres, with a small supermarket where you can order bread and croissants for the following day, a pharmacy, post office, country store and an excellent restaurant by the river.
Varen is a friendly medieval village of historical importance on the edge of the river Aveyron, with a thriving market every Saturday morning. Children and adults alike spend lazy days by the water’s edge, swimming, fishing and picnicking.
Practical details
Bookings run Saturday to Saturday. The house is available from 4pm on the Saturday you arrive, and we ask that you vacate by 10am on the Saturday you leave.
Bed linen and towels are included at no extra charge, and on two-week stays we provide a fresh set part-way through. There is a cleaning charge of €150, and a refundable security deposit of 20% of the rental, returned within a week of your departure. We would rather you knew both before you book than found them at checkout.
The pool is not heated. In practice it is comfortable from around May to September, but it is warmed by the sun rather than a boiler, so it follows the weather rather than the calendar.
There is no air conditioning. The stone walls and the shutters do a good deal of the work, and evenings cool down, but we would rather tell you plainly than have twelve people arrive in August expecting otherwise.
Wifi reaches the whole house, through a 4G router with extenders in the further rooms. It is a mobile signal in deep countryside rather than fibre, so the speed varies and heavy weather can slow it down. If you are planning to work while you are here, do ask us first
Andrew and Diana live about 500 metres away, so there is always someone nearby if you need anything, while leaving you to enjoy the house in peace.
We are keen that guests know exactly what to expect, so please do ask us anything. Email laptop@hennellassociates.co.uk.